
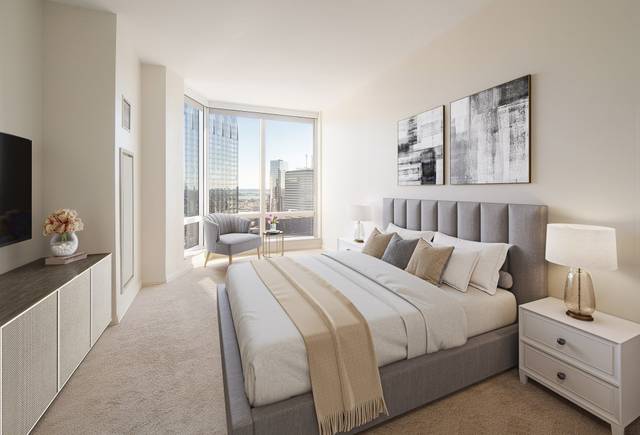
1 Franklin St #5105
Boston, MA 02110
- Bedrooms
- 3
- Bathrooms
- 3.5
- Square feet
- 2,196
- Year built
- 2016
- Price per sq ft
- $1,617
- Annual taxes
- $46,577 (2026)
Listing brokerage: CompassListing agent: Boston Homes Global Group
Overview
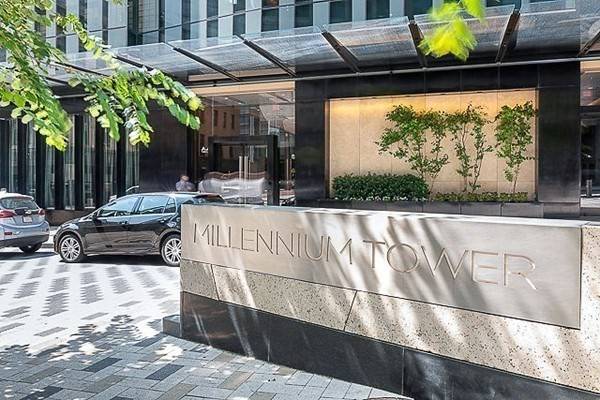
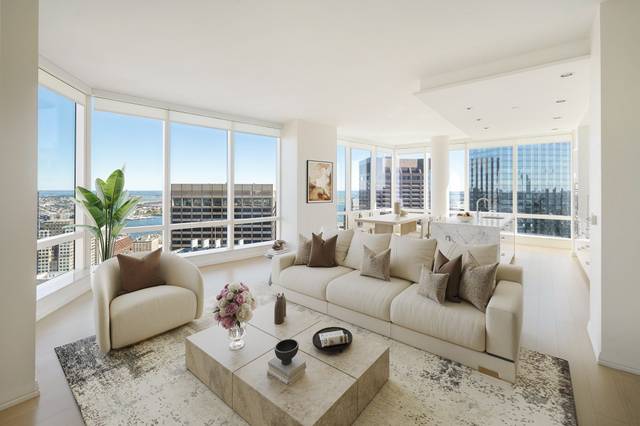
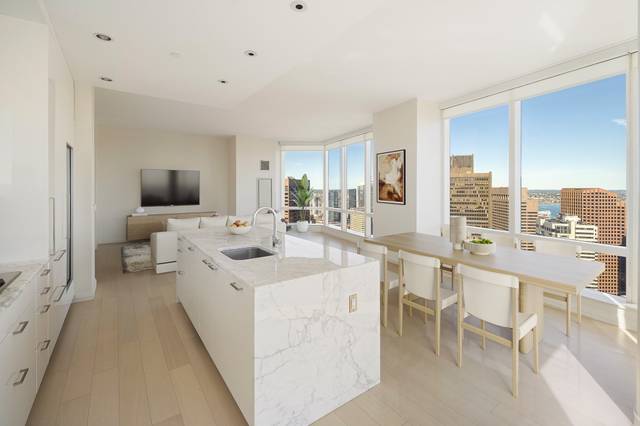
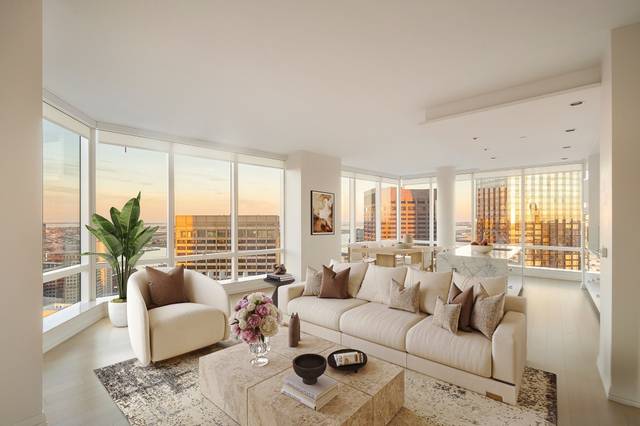
Perched on the 51st floor of the iconic Millennium Tower, this premier three-bedroom corner residence defines sophisticated urban living. Dramatic floor-to-ceiling windows frame the home and capture sweeping, panoramic vistas of the Downtown skyline and Boston Harbor. Inside, soaring 11-foot ceilings and wide-plank oak flooring amplify the sense of scale and flow throughout the expansive layout. The gourmet kitchen and bathrooms feature sleek Poggenpohl cabinetry, complemented by a high-end suite of Wolf and Sub-Zero appliances and exquisite marble finishes. Residents enjoy access to a world-class amenity collection, including a two-story club, private owner’s lounge with dining and bar service, a library, and a screening room. The residence prioritizes wellness and recreation with a private FLX fitness center and spa, an indoor Olympic-size swimming pool, a jacuzzi, and a professional-grade sports simulation room. With an outdoor terrace, 24/7 concierge and security, and two valet parking spaces, this residence offers an elevated lifestyle in the heart of the city.
Property details
- Type
- Condominium · Residential
- MLS number
- 73594250
- Neighborhood
- Midtown
- County
- Suffolk
- Rooms
- 5
- Full baths
- 3
- Half baths
- 1
- Living area
- 2,196 sq ft
- Lot
- 0.05 acres
- Parking
- 2 spaces, 2-car garage
- Heating
- Central, Forced Air
- Cooling
- Central Air
- Basement
- N
- Laundry
- In Unit, Electric Dryer Hookup
- Condo or HOA fee
- $3,839 monthly
- Annual taxes
- $46,577 (2026)
- Pets
- Yes w/ Restrictions
- Listed
- October 22, 2026
Inside
- Oven
- Dishwasher
- Disposal
- Microwave
- Range
- Refrigerator
- Freezer
- Washer
- Dryer
- Wine Refrigerator
- Range Hood
- Marble
- Hardwood
- Insulated Windows
Outside
- Patio
- Harbor
- Beach Ownership(Public)
Building and community
- Hot Water
- Pool
- Elevator(s)
- Fitness Center
- Sauna/Steam
- Clubroom
- Parking
- Public Transportation
- Shopping
- Tennis Court(s)
- Park
- Walk/Jog Trails
- Medical Facility
- Highway Access
- House of Worship
- Private School
- T-Station
- University
Utilities
- for Gas Range
- for Electric Dryer
- Public
- Public Sewer
- 110 Volts
- 220 Volts
- Circuit Breakers
Location
1 Franklin St #5105, Boston, MA 02110
Mortgage calculator
- Principal and interest
- $17,951
- Property taxes
- $3,881
- Condo or HOA fee
- $3,839
- Estimated monthly payment
- $25,671
An estimate, before insurance. A lender will give you the real figures.
All 35 photos


Similar homes
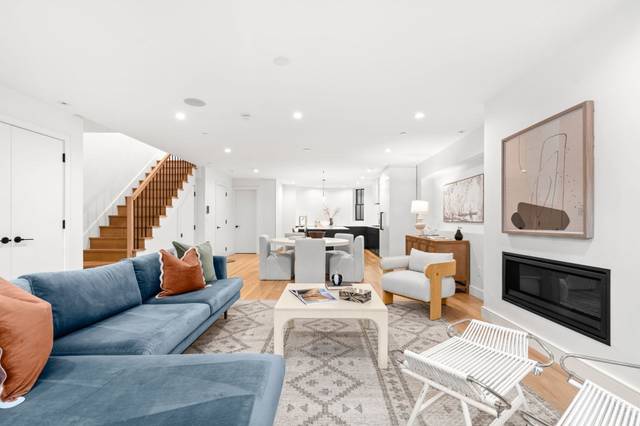 South End$2,750,00017 Upton St #1, Boston, MA 021183 beds · 2.5 baths · 2,141 sq ftListing brokerage: Coldwell Banker Realty - Boston
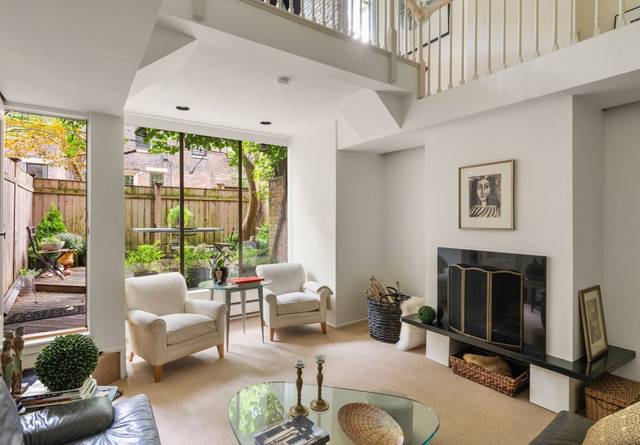 South End$3,050,00022 Lawrence St, Boston, MA 021164 beds · 3 baths · 2,364 sq ftListing brokerage: Gibson Sotheby's International Realty
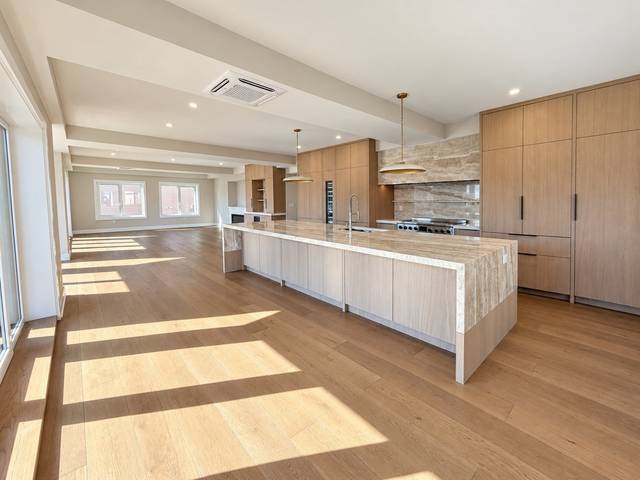 South Boston's City Point$3,199,000804 East 7th Street #201, Boston, MA 021273 beds · 3.5 baths · 2,548 sq ftListing brokerage: Olde Towne Real Estate Co.
The property listing data and information, or the Images, set forth herein were provided to MLS Property Information Network, Inc. from third party sources, including sellers, lessors and public records, and were compiled by MLS Property Information Network, Inc. The property listing data and information, and the Images, are for the personal, non-commercial use of consumers having a good faith interest in purchasing or leasing listed properties of the type displayed to them and may not be used for any purpose other than to identify prospective properties which such consumers may have a good faith interest in purchasing or leasing. MLS Property Information Network, Inc. and its subscribers disclaim any and all representations and warranties as to the accuracy of the property listing data and information, or as to the accuracy of any of the Images, set forth herein.