

100 Lovejoy Wharf #7 P
Boston, MA 02114
- Bedrooms
- 2
- Bathrooms
- 2
- Square feet
- 1,342
- Year built
- 2017
- Price per sq ft
- $893
- Annual taxes
- $15,796 (2027)
Listing brokerage: TCC/ Lovejoy Wharf CondominumsListing agent: Erin DeGenova
Overview
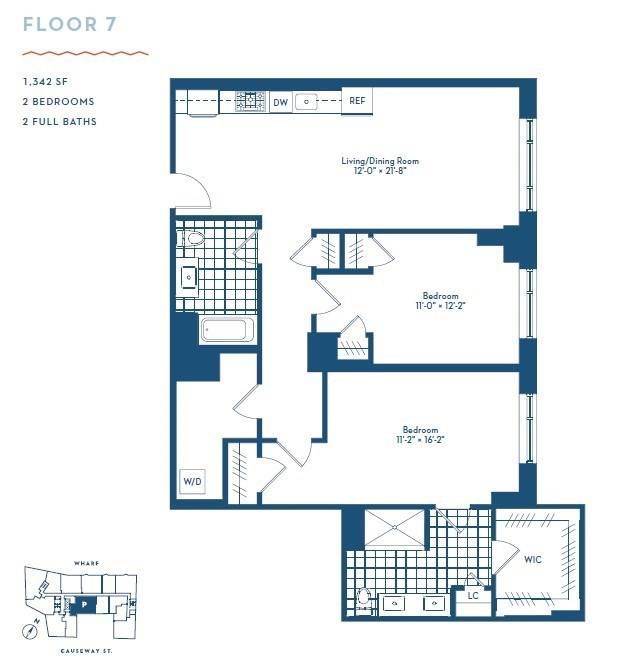
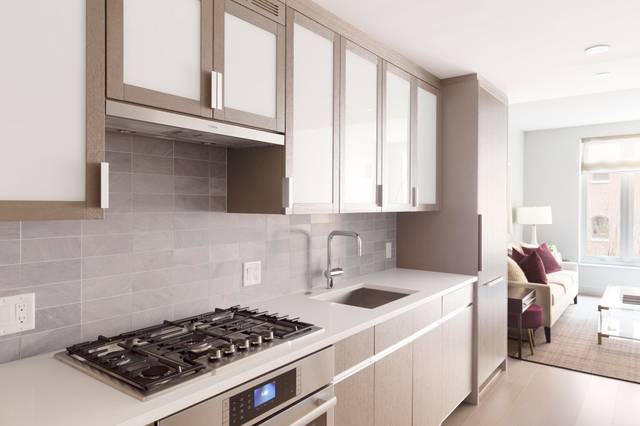
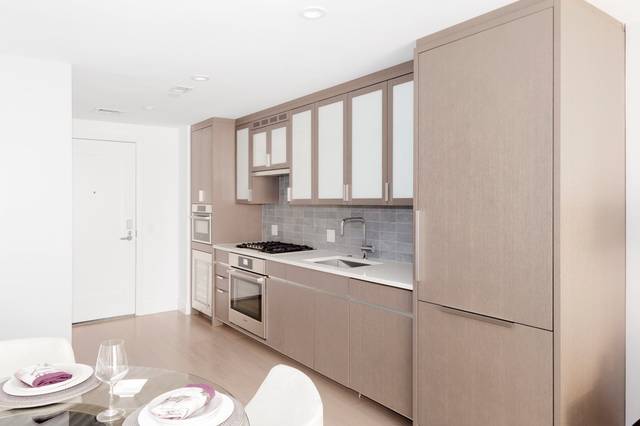
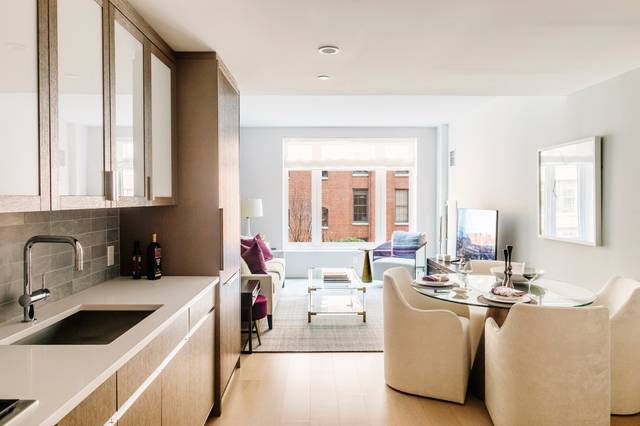
This newly released, spacious 2-bedroom, 2-bath residence offers an open-concept layout with a dedicated dining area and a modern kitchen featuring a Bosch appliance package, including a gas cooktop, plus an in-unit washer and dryer. Wide-plank flooring flows throughout the home, complemented by expansive windows that fill every room with natural light. The primary suite features two generous walk-in closets and a luxurious marble-appointed bath with dual vanities. Residents enjoy an exceptional suite of amenities, including a 24-hour concierge and doorman, fitness center, rooftop terrace with lounge and grilling areas, entertainment lounge with game room and large-screen TVs, children's playroom, dog spa, and a dedicated social coordinator by Related Beal. Located adjacent to The Hub on Causeway, residents have direct access to an exciting mix of retail, dining, office space, a 60,000-square-foot grocery store, movie theater, and more. Ideally situated near the Financial District, North End, Massachusetts General Hospital, and North Station, this home offers the ultimate in convenience and city living. One valet parking space is available with the residence for a monthly fee via a 99-year license option which is transferable upon future sale.
Valet parking is $500 (not included in HOA fees) Broker fee based on net sales price paid by seller/developer. Some photos from a differrent model home.
Property details
- Type
- Condominium · Residential
- MLS number
- 73594705
- Neighborhood
- Waterfront
- County
- Suffolk
- Rooms
- 4
- Full baths
- 2
- Living area
- 1,342 sq ft
- Parking
- 1 space, 1-car garage
- Heating
- Central, Forced Air, Heat Pump, Unit Control
- Cooling
- Central Air, Unit Control
- Basement
- N
- Laundry
- In Unit
- Condo or HOA fee
- $1,731 monthly
- Annual taxes
- $15,796 (2027)
- Pets
- Yes w/ Restrictions
- Listed
- October 25, 2026
Inside
- Range
- Disposal
- Microwave
- ENERGY STAR Qualified Refrigerator
- ENERGY STAR Qualified Dryer
- ENERGY STAR Qualified Dishwasher
- ENERGY STAR Qualified Washer
Outside
- Deck
- Deck - Roof
- Deck - Roof + Access Rights
- Professional Landscaping
Building and community
- Hot Water
- Elevator(s)
- Fitness Center
- Clubroom
- Public Transportation
- Shopping
- Tennis Court(s)
- Park
- Walk/Jog Trails
- Medical Facility
- Highway Access
- T-Station
- Accessible Entrance
Utilities
- Public
- Public Sewer
- 110 Volts
Location
100 Lovejoy Wharf #7 P, Boston, MA 02114
Mortgage calculator
- Principal and interest
- $6,063
- Property taxes
- $1,316
- Condo or HOA fee
- $1,731
- Estimated monthly payment
- $9,110
An estimate, before insurance. A lender will give you the real figures.
All 22 photos


Similar homes
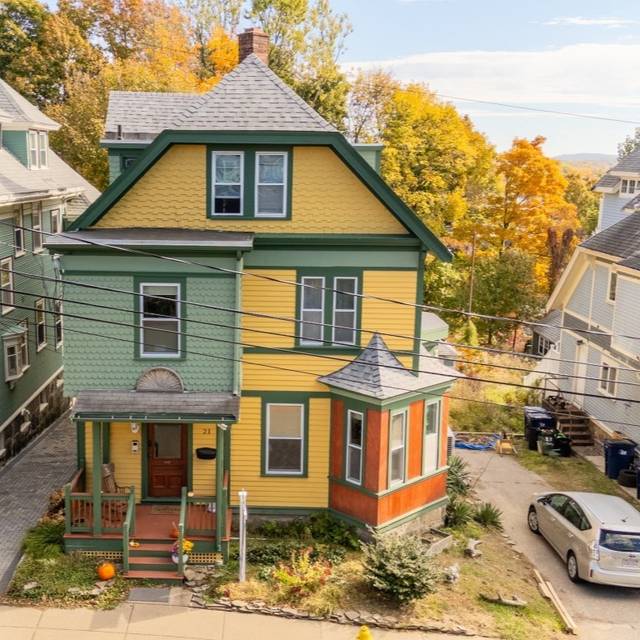 Roslindale$1,195,00021 Conway St, Boston, MA 021315 beds · 3.5 baths · 2,986 sq ftListing brokerage: William Raveis R.E. & Home Services
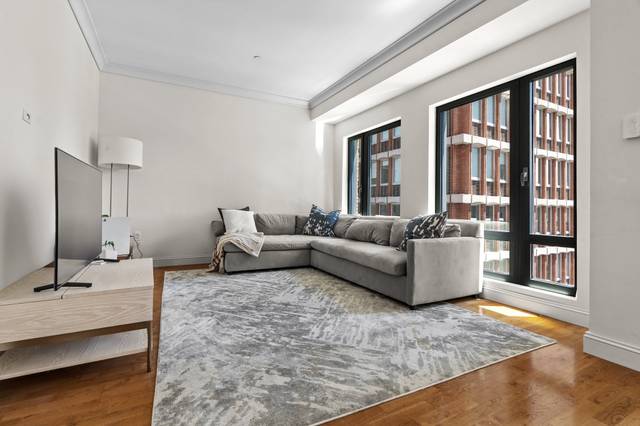 Back Bay$1,100,000778 Boylston St #8F, Boston, MA 021991 bed · 1.5 baths · 930 sq ftListing brokerage: Keller Williams Realty Boston-Metro | Back Bay
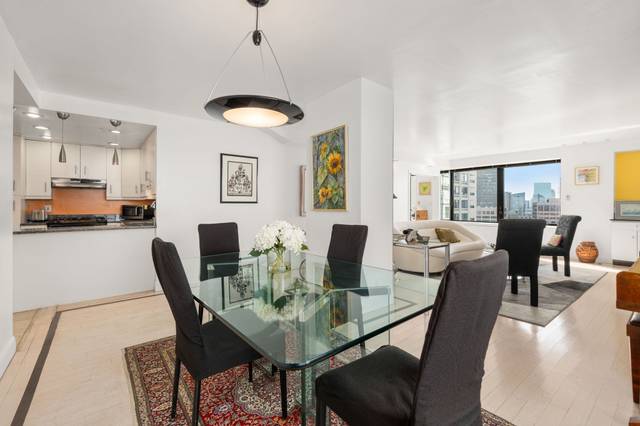 Waterfront$969,00085 East India Row #33G, Boston, MA 021101 bed · 1.5 baths · 1,237 sq ftListing brokerage: Compass
The property listing data and information, or the Images, set forth herein were provided to MLS Property Information Network, Inc. from third party sources, including sellers, lessors and public records, and were compiled by MLS Property Information Network, Inc. The property listing data and information, and the Images, are for the personal, non-commercial use of consumers having a good faith interest in purchasing or leasing listed properties of the type displayed to them and may not be used for any purpose other than to identify prospective properties which such consumers may have a good faith interest in purchasing or leasing. MLS Property Information Network, Inc. and its subscribers disclaim any and all representations and warranties as to the accuracy of the property listing data and information, or as to the accuracy of any of the Images, set forth herein.