
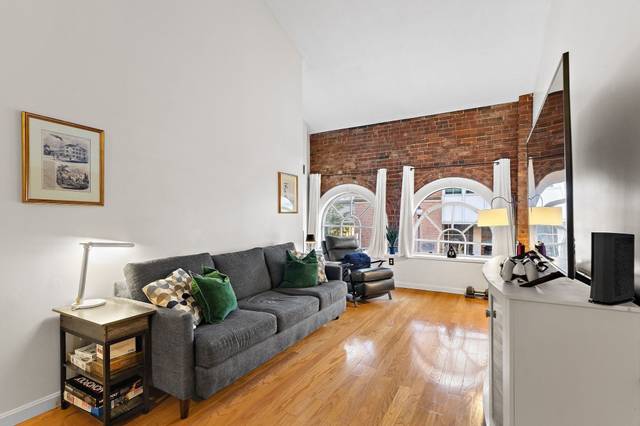
106 13th Street #216
Boston, MA 02129
- Bedrooms
- 1
- Bathrooms
- 1
- Square feet
- 710
- Year built
- 1920
- Price per sq ft
- $718
- Annual taxes
- $5,700 (2026)
Listing brokerage: Berkshire Hathaway HomeServices Commonwealth Real EstateListing agent: Meg Steere
Overview
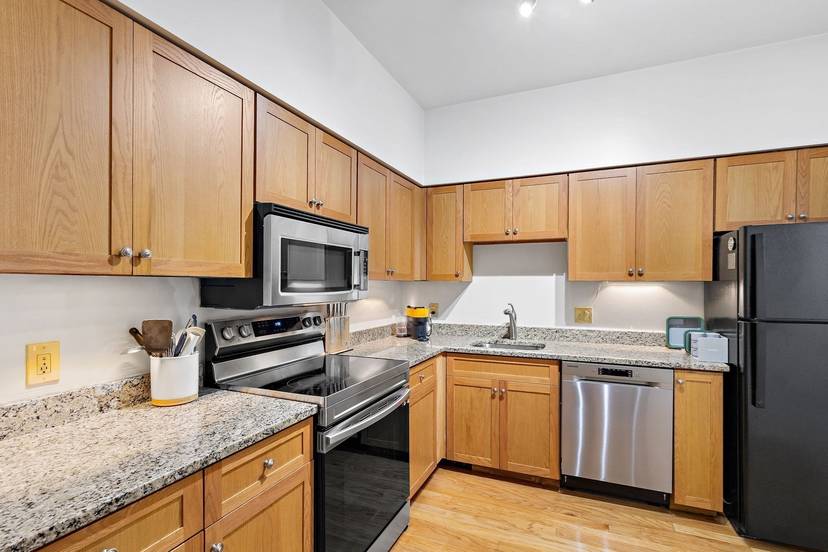
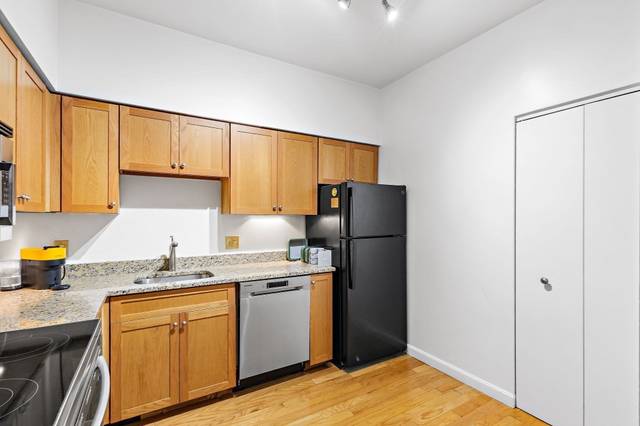
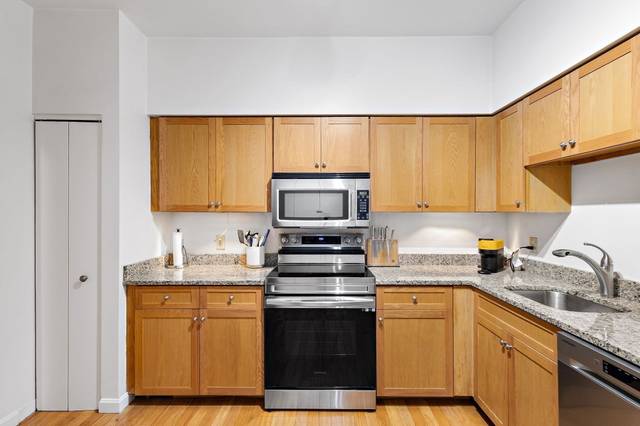
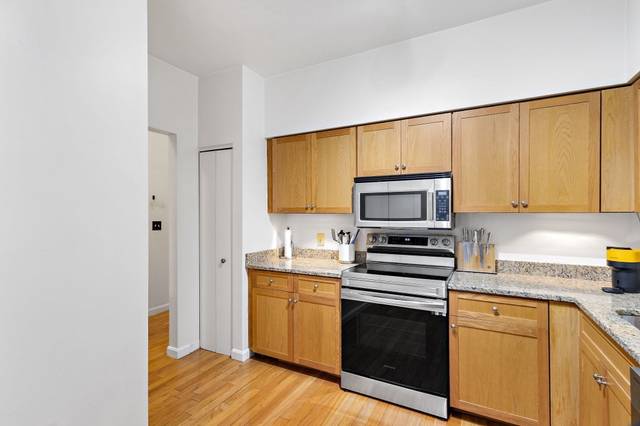
Discover a distinctive blend of historic charm and urban convenience at the Basilica Condominiums in Charlestown’s sought-after Navy Yard. This inviting one-bedroom, one-bath residence features soaring cathedral ceilings, arched windows, exposed brick, and hardwood floors that give the space its unique character. The open layout makes the most of every square foot, while the kitchen offers granite countertops, abundant cabinetry, and a pantry. A spacious bathroom and generous closet storage add everyday functionality. An exclusive heated garage parking space is a valuable bonus for city living. The beautifully restored Basilica offers welcoming common spaces designed for both work and relaxation, including comfortable lounge areas and gas fireplaces. Additional amenities include an on-site superintendent and a well-maintained common laundry room conveniently located down the hall. Step outside to enjoy the Harborwalk, Boston Harbor views, neighborhood cafés and restaurants, and the nearby YMCA with pool. Commuting is convenient with access to the water shuttle to downtown Boston and the complimentary MGH shuttle. Experience the character of a historic building, the appeal of waterfront living, and the convenience of city amenities in one of Charlestown’s most distinctive communities.
Room sizes are approximate. Land lease property with 2% resale fee due from seller to BDPA. Non-smoking building. Move in/move out fee of $250. Taxes stated do not include residential exemption. Assigned parking space is #43 in the heated garage.
Property details
- Type
- Condominium · Residential
- MLS number
- 73596544
- Neighborhood
- Charlestown's Navy Yard
- County
- Suffolk
- Rooms
- 3
- Full baths
- 1
- Living area
- 710 sq ft
- Parking
- 1 space, 1-car garage
- Heating
- Forced Air
- Cooling
- Central Air
- Basement
- N
- Laundry
- In Building
- Condo or HOA fee
- $838 monthly
- Annual taxes
- $5,700 (2026)
- Pets
- Yes w/ Restrictions
- Listed
- October 29, 2026
Inside
- Range
- Dishwasher
- Microwave
- Refrigerator
- Hardwood
- Insulated Windows
Outside
- Waterfront
- Ocean
- Harbor
- Walk to
Building and community
- Hot Water
- Laundry
- Elevator(s)
- Public Transportation
- Shopping
- Pool
- Tennis Court(s)
- Park
- Walk/Jog Trails
- Medical Facility
- Laundromat
- Bike Path
- Highway Access
- House of Worship
- Marina
- Private School
- Accessible Entrance
Utilities
- for Electric Range
- Public
- Public Sewer
- Circuit Breakers
Location
106 13th Street #216, Boston, MA 02129
Mortgage calculator
- Principal and interest
- $2,578
- Property taxes
- $475
- Condo or HOA fee
- $838
- Estimated monthly payment
- $3,891
An estimate, before insurance. A lender will give you the real figures.
All 29 photos


Similar homes
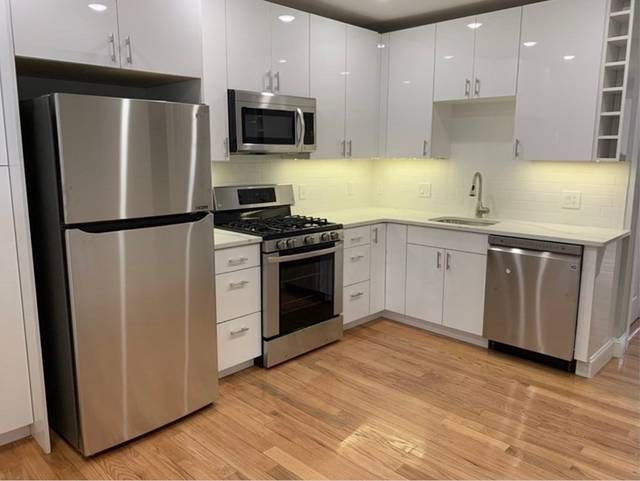 East Boston$389,9996 Shelby St #2, Boston, MA 021282 beds · 1 bath · 640 sq ftListing brokerage: Century 21 North East
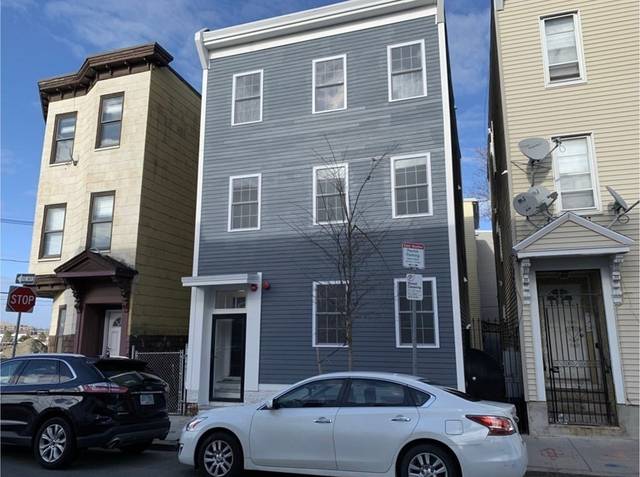 East Boston$475,9996- Shelby Street #1, Boston, MA 021282 beds · 1 bath · 950 sq ftListing brokerage: Century 21 North East
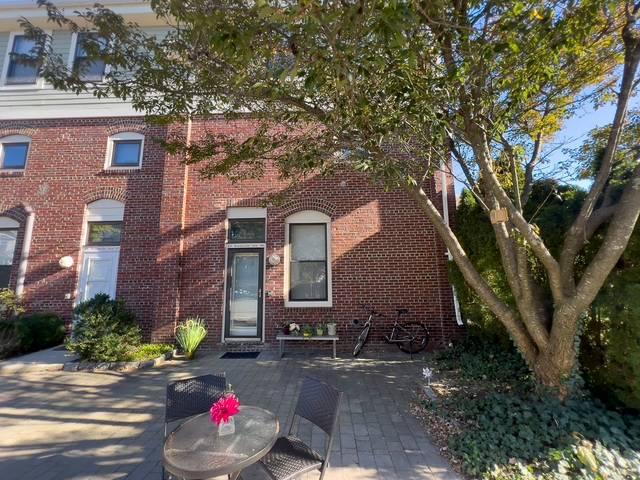 Boston$550,00065 Brookside Ave #6, Boston, MA 021302 beds · 1.5 baths · 1,182 sq ftListing brokerage: Gibson Sotheby's International Realty
The property listing data and information, or the Images, set forth herein were provided to MLS Property Information Network, Inc. from third party sources, including sellers, lessors and public records, and were compiled by MLS Property Information Network, Inc. The property listing data and information, and the Images, are for the personal, non-commercial use of consumers having a good faith interest in purchasing or leasing listed properties of the type displayed to them and may not be used for any purpose other than to identify prospective properties which such consumers may have a good faith interest in purchasing or leasing. MLS Property Information Network, Inc. and its subscribers disclaim any and all representations and warranties as to the accuracy of the property listing data and information, or as to the accuracy of any of the Images, set forth herein.