
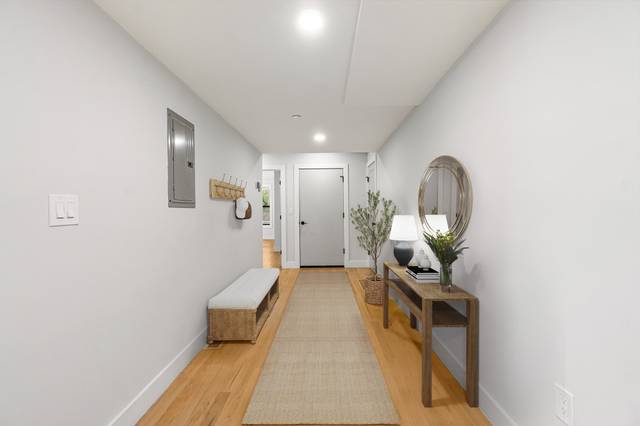
1069 Washington St #1
Boston, MA 02124
- Bedrooms
- 2
- Bathrooms
- 2
- Square feet
- 1,020
- Year built
- 1899
- Price per sq ft
- $613
- Annual taxes
- $6,507 (2025)
Listing brokerage: SerhantListing agent: Kayla Schmalz
Overview
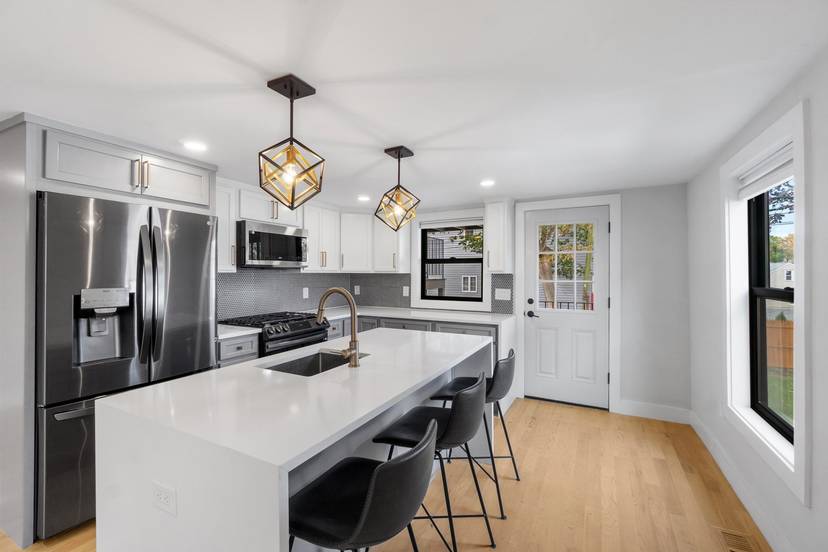
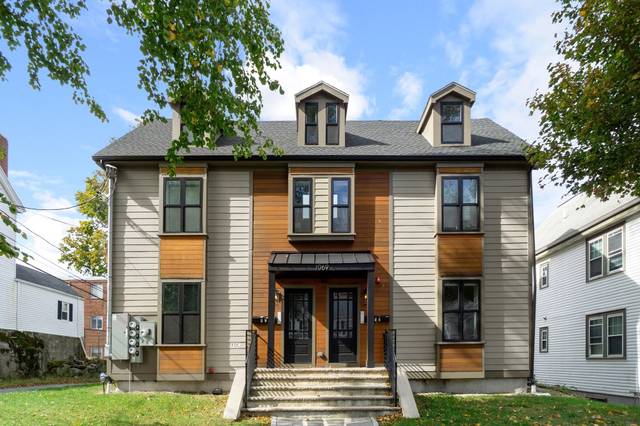
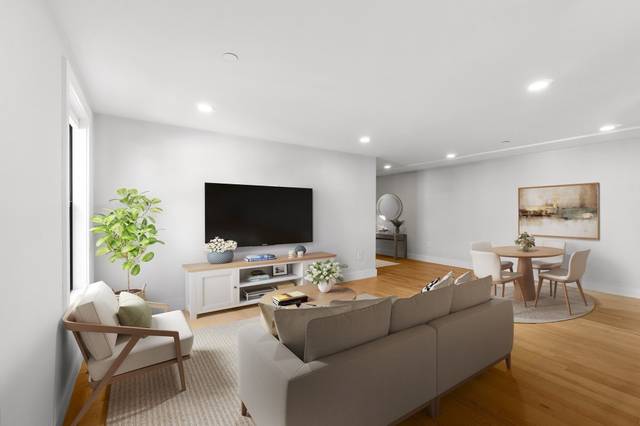
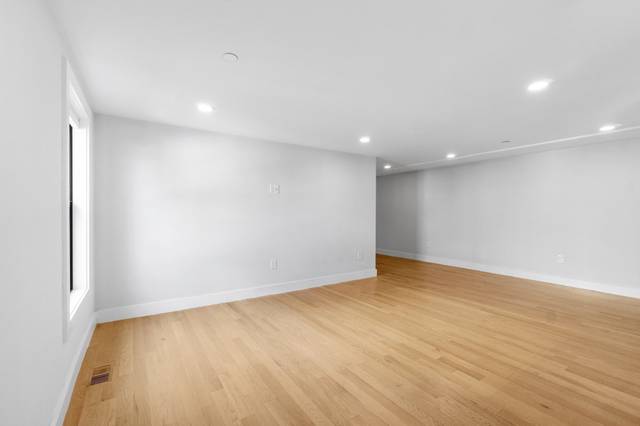
SPECIAL BUYER INCENTIVE: Seller offering a 2-1 mortgage rate buydown or credit toward closing costs on select offers. Inquire for details! Welcome home to 1069 Washington St #1, a beautifully renovated 2-bedroom, 2-bath condo in the heart of Dorchester's Lower Mills neighborhood. Completely renovated in 2023, this move-in-ready home offers 1,020 square feet of living space with hardwood floors throughout, an open-concept living and dining area, and a beautifully updated kitchen anchored by a quartz waterfall island with seating, complemented by stainless steel appliances and contrasting two-tone cabinetry. The spacious primary suite features double closets and an updated en-suite bath, while the generously sized second bedroom offers ample closet space and flexibility for guests, a home office, or additional living needs. A second full bathroom is conveniently located at the end of the hallway. Other highlights include central AC, in-unit laundry, a private rear deck, and one exclusive-use off-street parking space. Enjoy being moments from neighborhood favorites including Yellow Door Taqueria, Steel & Rye, Lower Mills Tavern, and Ice Creamsmith. An exceptional opportunity to enjoy modern living in Lower Mills. Select photos have been virtually staged. Schedule your private showing today!
Some photos have been virtually staged for illustrative purposes. FY2026 property taxes do not reflect Boston's residential tax exemption, which may be available to qualifying owner-occupants. Buyers and buyer agents to verify all tax information and exemption eligibility with the City of Boston.
Property details
- Type
- Condominium · Residential
- MLS number
- 73596408
- County
- Suffolk
- Rooms
- 4
- Full baths
- 2
- Living area
- 1,020 sq ft
- Parking
- 1 space
- Heating
- Forced Air, Natural Gas
- Cooling
- Central Air
- Basement
- Y
- Laundry
- First Floor, In Unit
- Condo or HOA fee
- $286 monthly
- Annual taxes
- $6,507 (2025)
- Pets
- Yes
- Listed
- October 29, 2026
Inside
- Disposal
- Microwave
- ENERGY STAR Qualified Refrigerator
- ENERGY STAR Qualified Dryer
- ENERGY STAR Qualified Dishwasher
- ENERGY STAR Qualified Washer
- Range Hood
- Range
- Oven
- Tile
- Hardwood
Outside
- Porch
- Deck - Composite
- Patio
- Covered Patio/Deck
- Covered
Building and community
- Public Transportation
- Shopping
- Park
- Walk/Jog Trails
- Medical Facility
- Highway Access
- Public School
- T-Station
Utilities
- for Gas Range
- Public
- Public Sewer
Location
1069 Washington St #1, Boston, MA 02124
Mortgage calculator
- Principal and interest
- $3,160
- Property taxes
- $542
- Condo or HOA fee
- $286
- Estimated monthly payment
- $3,989
An estimate, before insurance. A lender will give you the real figures.
All 23 photos


Similar homes
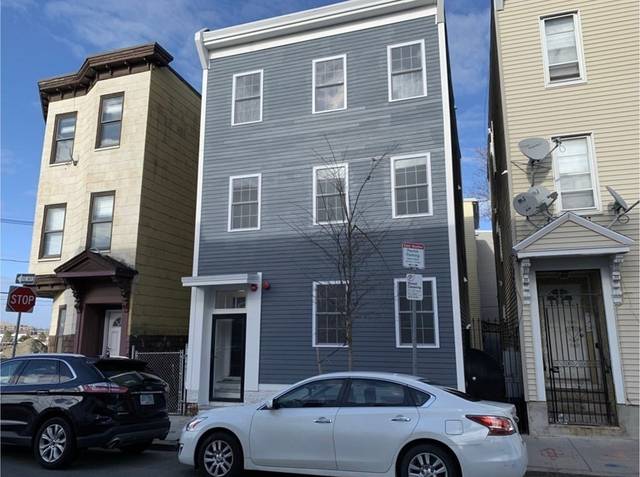 East Boston$475,9996- Shelby Street #1, Boston, MA 021282 beds · 1 bath · 950 sq ftListing brokerage: Century 21 North East
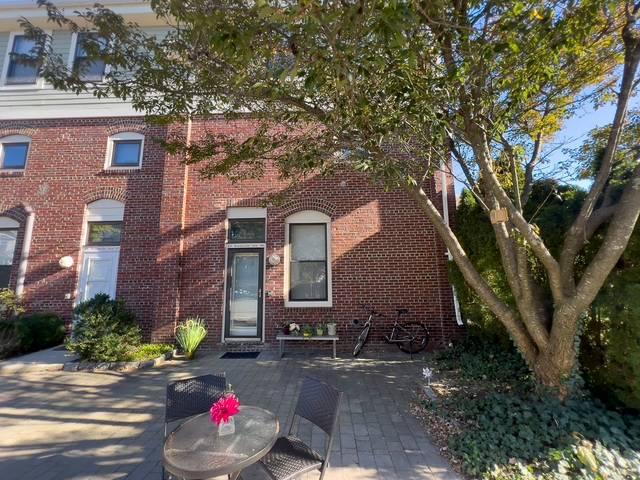 Boston$550,00065 Brookside Ave #6, Boston, MA 021302 beds · 1.5 baths · 1,182 sq ftListing brokerage: Gibson Sotheby's International Realty
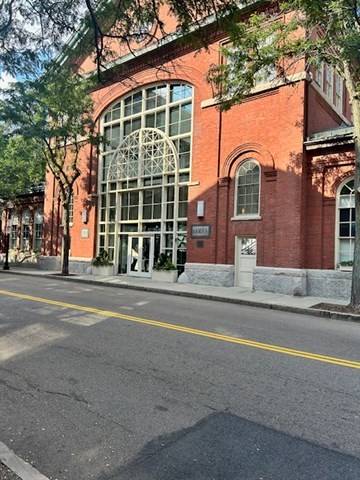 Boston$599,900106 13th Street #224, Boston, MA 021291 bed · 1 bath · 748 sq ftListing brokerage: Berkshire Hathaway HomeServices Commonwealth Real Estate
The property listing data and information, or the Images, set forth herein were provided to MLS Property Information Network, Inc. from third party sources, including sellers, lessors and public records, and were compiled by MLS Property Information Network, Inc. The property listing data and information, and the Images, are for the personal, non-commercial use of consumers having a good faith interest in purchasing or leasing listed properties of the type displayed to them and may not be used for any purpose other than to identify prospective properties which such consumers may have a good faith interest in purchasing or leasing. MLS Property Information Network, Inc. and its subscribers disclaim any and all representations and warranties as to the accuracy of the property listing data and information, or as to the accuracy of any of the Images, set forth herein.