
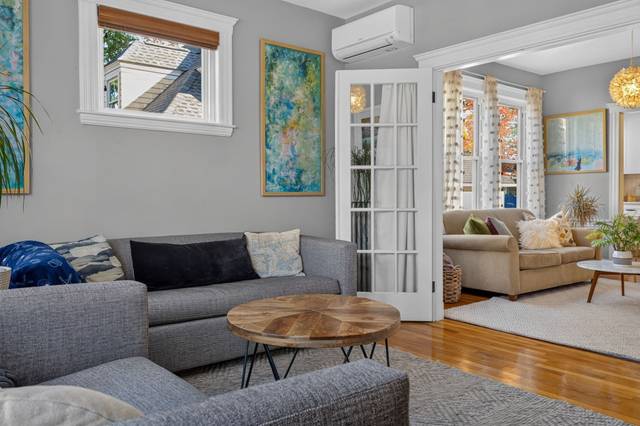
11 Sedgwick Street #9
Boston, MA 02130
- Bedrooms
- 2
- Bathrooms
- 1
- Square feet
- 810
- Year built
- 1930
- Price per sq ft
- $900
- Annual taxes
- $2,576 (2027)
Listing brokerage: Focus Real EstateListing agent: Focus Team
Overview
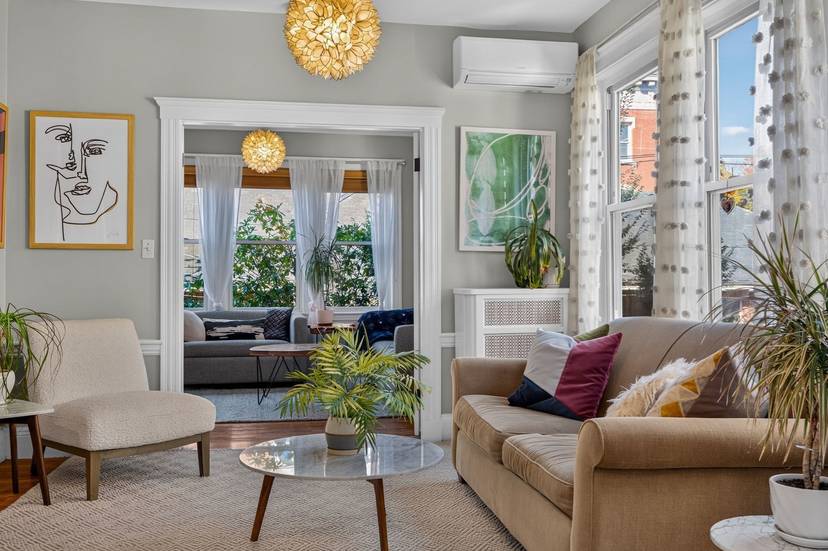
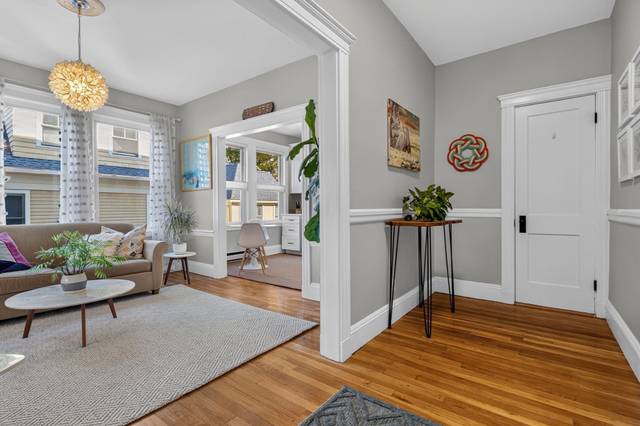
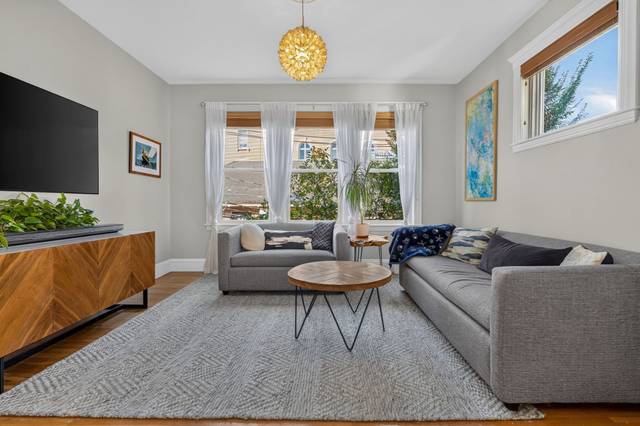
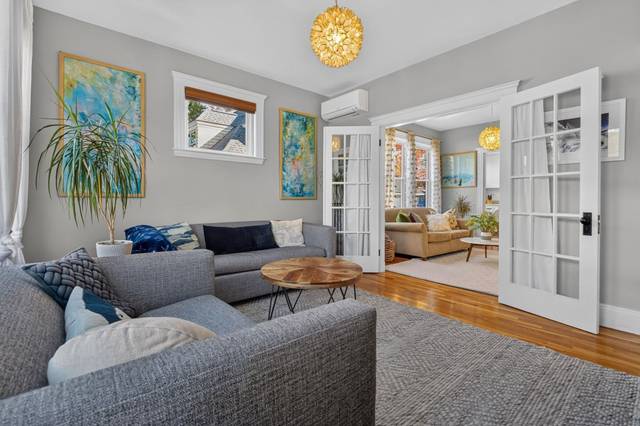
Bright, beautifully updated, and wonderfully versatile, this second-floor condominium offers comfortable living in the desirable Sumner Hill neighborhood on a one-way residential street just off Centre Street in Jamaica Plain. Sun-filled rooms, hardwood floors, and charming architectural details create a warm and inviting atmosphere. The two-bedroom layout includes a separate living room, while the second bedroom—currently styled as a lounge—offers flexibility for a home office or guest room. The kitchen and stylish tiled bathroom, both renovated in 2023, complement thoughtful modern conveniences, including in-unit laundry, three mini-splits providing heating and cooling, and gas radiator heat. Enjoy your own rear deck, additional basement storage, and the exceptional convenience of a deeded, exclusive-use detached garage with an electric vehicle charger. Across from the library and Curtis Hall community center, with neighborhood coffee shops, restaurants, and recreation courts nearby, this home puts the best of JP within easy reach—including Jamaica Pond, the Arnold Arboretum, and public transportation.
Property Taxes are 2027 Estimated and include residential exemption.
Property details
- Type
- Condominium · Residential
- MLS number
- 73595516
- Neighborhood
- Jamaica Plain
- County
- Suffolk
- Rooms
- 4
- Full baths
- 1
- Living area
- 810 sq ft
- Lot
- 0.25 acres
- Parking
- 1 space, 1-car garage
- Heating
- Hot Water, Natural Gas
- Cooling
- Unit Control, Ductless
- Basement
- Y
- Laundry
- Electric Dryer Hookup, Washer Hookup, Second Floor, In Unit
- Condo or HOA fee
- $340 monthly
- Annual taxes
- $2,576 (2027)
- Pets
- Yes
- Listed
- October 27, 2026
Inside
- Closet
- Entry Hall
- Range
- Dishwasher
- Disposal
- Microwave
- Refrigerator
- Washer
- Dryer
- Wood
- Tile
- Insulated Windows
Outside
- Covered Patio/Deck
- Covered
Building and community
- Public Transportation
- Shopping
- Tennis Court(s)
- Park
- Walk/Jog Trails
- Bike Path
- Private School
- Public School
- T-Station
- University
Utilities
- for Gas Range
- for Electric Dryer
- Public
- Public Sewer
- Circuit Breakers
Location
11 Sedgwick Street #9, Boston, MA 02130
Mortgage calculator
- Principal and interest
- $3,686
- Property taxes
- $215
- Condo or HOA fee
- $340
- Estimated monthly payment
- $4,241
An estimate, before insurance. A lender will give you the real figures.
All 24 photos


Similar homes
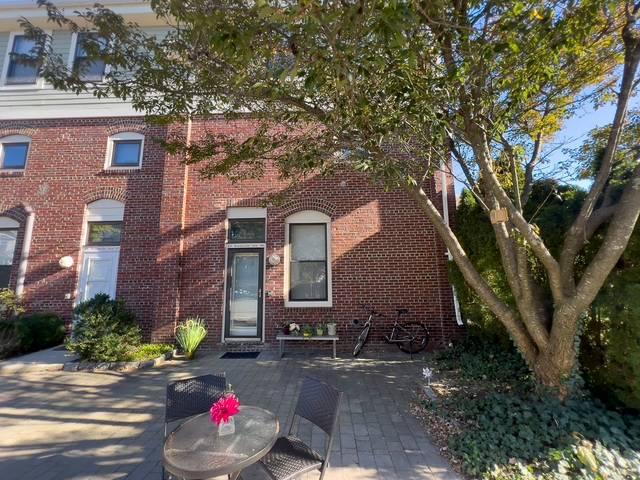 Boston$550,00065 Brookside Ave #6, Boston, MA 021302 beds · 1.5 baths · 1,182 sq ftListing brokerage: Gibson Sotheby's International Realty
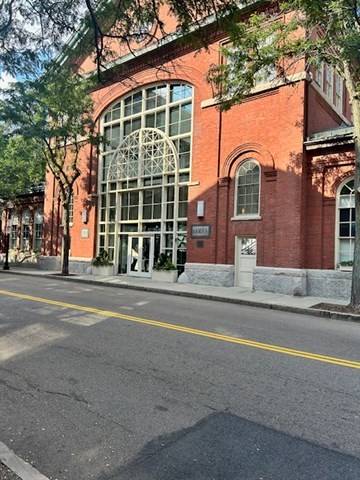 Boston$599,900106 13th Street #224, Boston, MA 021291 bed · 1 bath · 748 sq ftListing brokerage: Berkshire Hathaway HomeServices Commonwealth Real Estate
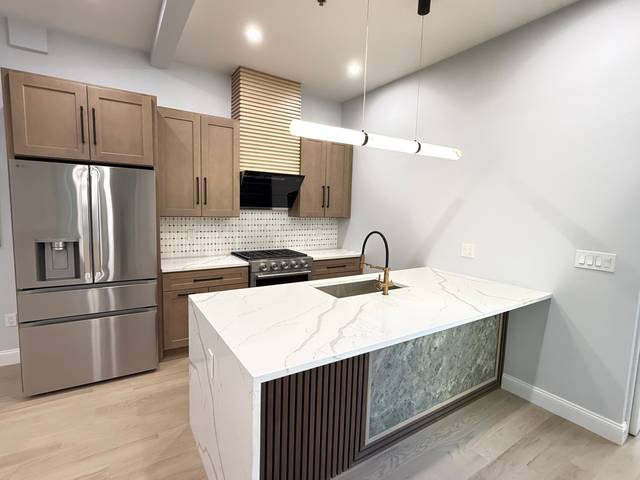 Boston$795,00089 Trenton #1, Boston, MA 021282 beds · 2 baths · 1,548 sq ftListing brokerage: New Home Realty
The property listing data and information, or the Images, set forth herein were provided to MLS Property Information Network, Inc. from third party sources, including sellers, lessors and public records, and were compiled by MLS Property Information Network, Inc. The property listing data and information, and the Images, are for the personal, non-commercial use of consumers having a good faith interest in purchasing or leasing listed properties of the type displayed to them and may not be used for any purpose other than to identify prospective properties which such consumers may have a good faith interest in purchasing or leasing. MLS Property Information Network, Inc. and its subscribers disclaim any and all representations and warranties as to the accuracy of the property listing data and information, or as to the accuracy of any of the Images, set forth herein.