
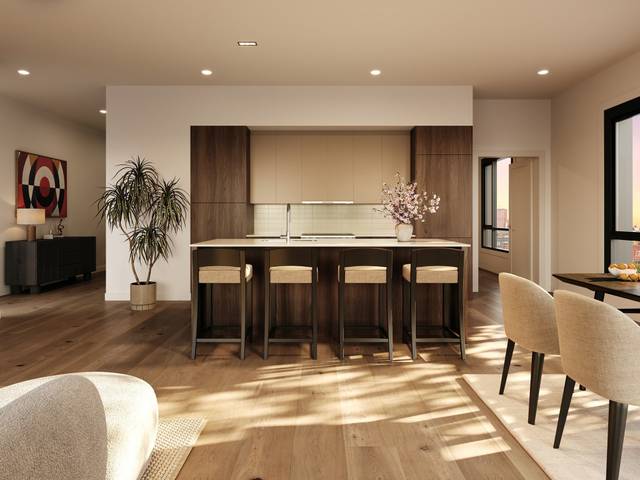
127 E Dedham St #204
Boston, MA 02118
- Bedrooms
- 2
- Bathrooms
- 2
- Square feet
- 1,270
- Year built
- 2027
- Price per sq ft
- $1,098
Listing brokerage: Coldwell Banker Realty - BostonListing agent: Ricardo Rodriguez & Associates Group
Overview
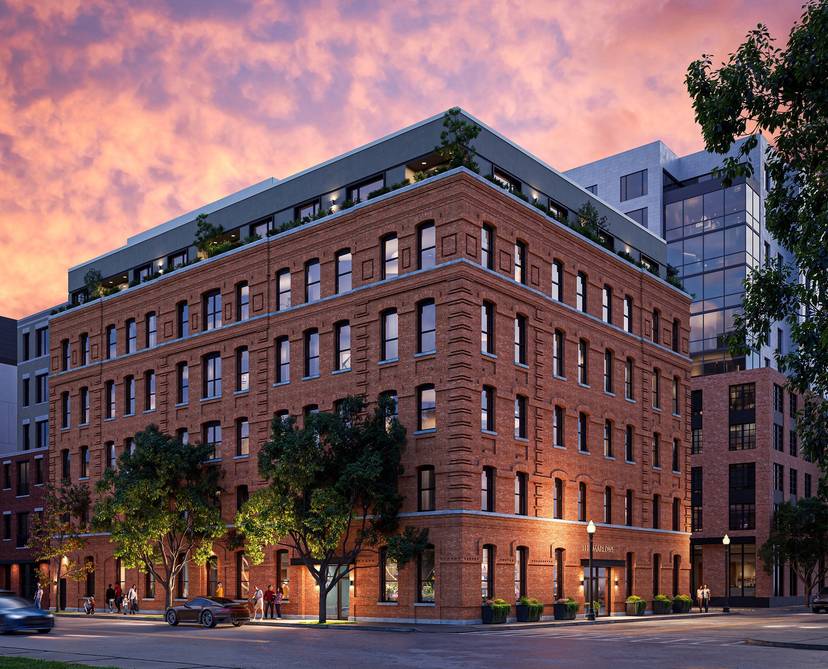
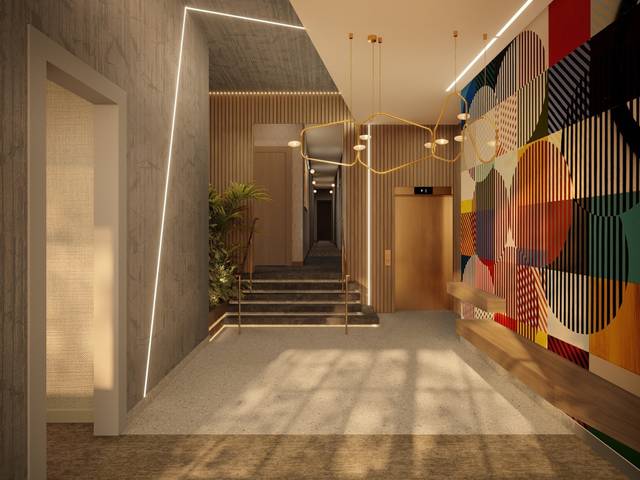
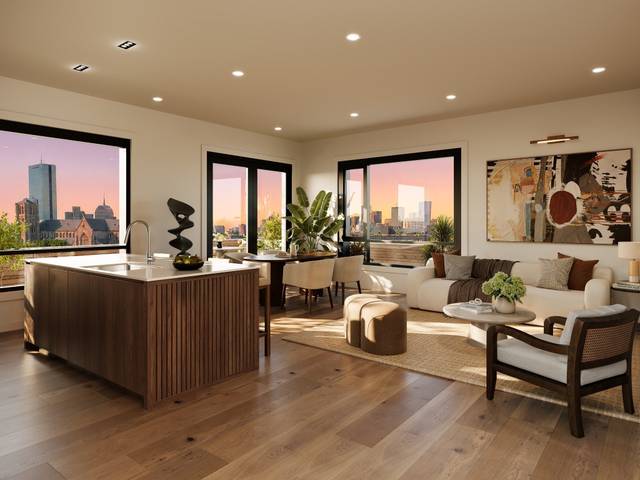
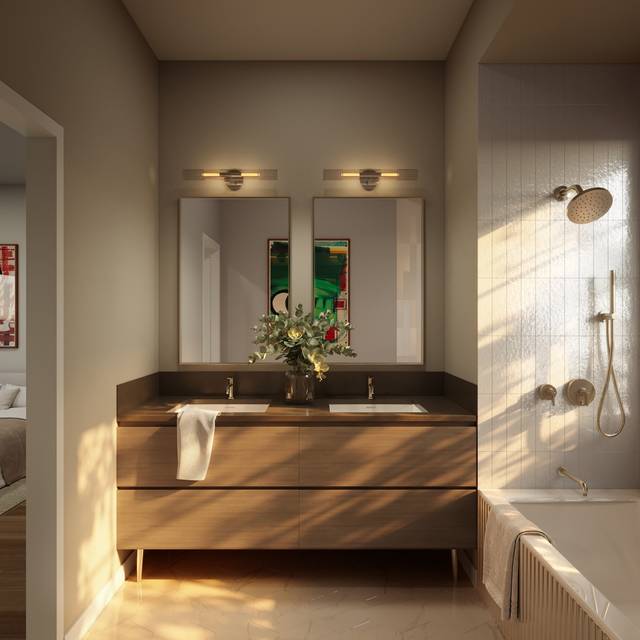
The Marlowe introduces 44 new residences in Boston’s South End. This 2-bedroom plus a glass enclosed den/office, 2-bathroom home offers approximately 1,270 SF of open living space. Originally built more than a century ago, the building has been thoughtfully transformed with a restored masonry facade, contemporary upper addition, and new rear expansion. Residences feature typical ceilings rising above 10 feet throughout most of the building, expansive windows, wide-plank European white-oak flooring, and a warm palette of natural wood and stone. The kitchen features custom cabinetry, a statement island, stone countertops, integrated paneled appliances and ample lighting. The bathroom includes a custom vanity, stone surfaces, textured tilework, frameless glass shower, and polished fixtures. The lobby features rich materials, sculptural lighting and a site-specific mural commissioned from Boston artist Cyrille Conan. An elevator serves every level, including the expansive common roof deck with views across the South End, Downtown Boston, and Back Bay. The roof deck also includes a grilling area, kitchenette, and dedicated powder room. Located in SoWa, near the emerging South End Exchange District, The Marlowe is close to galleries, studios, design showrooms, shops, restaurants, and markets, with convenient access to Back Bay, Downtown Boston, the Seaport, major highways, and Logan Airport. Developed by New Boston Ventures, with architecture and design by RODE Architects and construction by Holland Construction.
Seller to prepay 18 months of garage parking for one space located next door. Additional terms and details available upon request. | Plans, dimensions, features, and finishes shown are approximate and are subject to change without notice. Expected completion Q2 2027
Property details
- Type
- Condominium · Residential
- MLS number
- 73595206
- Neighborhood
- South End
- County
- Suffolk
- Rooms
- 6
- Full baths
- 2
- Living area
- 1,270 sq ft
- Parking
- 1 space, 1-car garage
- Heating
- Central
- Cooling
- Central Air
- Basement
- N
- Condo or HOA fee
- $703 monthly
- Pets
- Yes w/ Restrictions
- Listed
- October 23, 2026
Building and community
- Public Transportation
- Shopping
- Park
- Walk/Jog Trails
- Medical Facility
- Bike Path
- Highway Access
- Private School
- Public School
- T-Station
Utilities
- Public
- Public Sewer
Location
127 E Dedham St #204, Boston, MA 02118
Mortgage calculator
- Principal and interest
- $7,054
- Condo or HOA fee
- $703
- Estimated monthly payment
- $7,757
An estimate, before insurance. A lender will give you the real figures.
All 8 photos


Similar homes
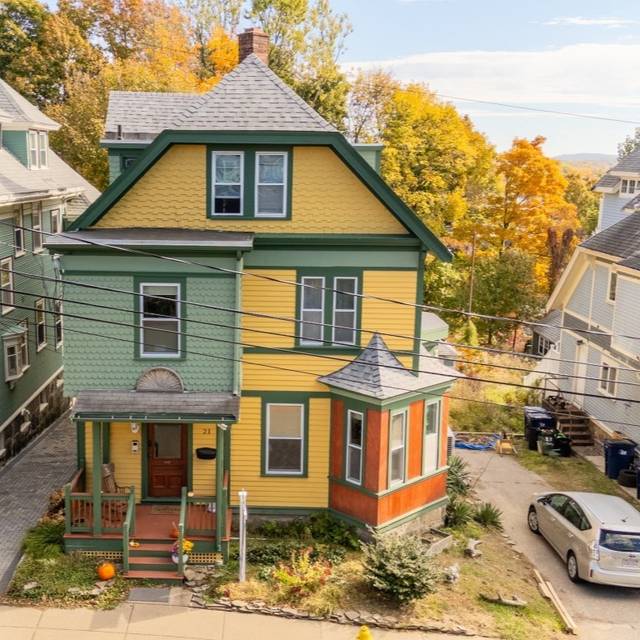 Roslindale$1,195,00021 Conway St, Boston, MA 021315 beds · 3.5 baths · 2,986 sq ftListing brokerage: William Raveis R.E. & Home Services
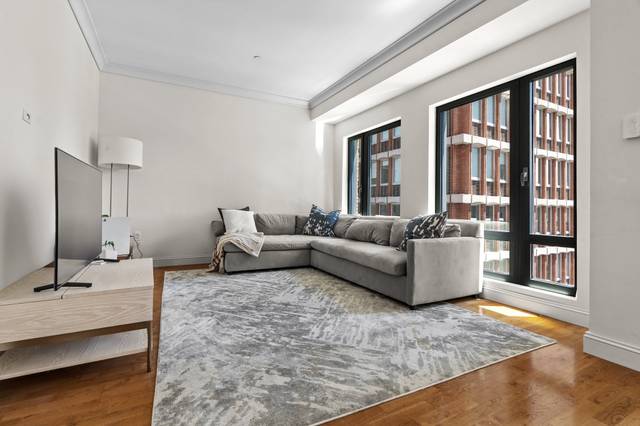 Back Bay$1,100,000778 Boylston St #8F, Boston, MA 021991 bed · 1.5 baths · 930 sq ftListing brokerage: Keller Williams Realty Boston-Metro | Back Bay
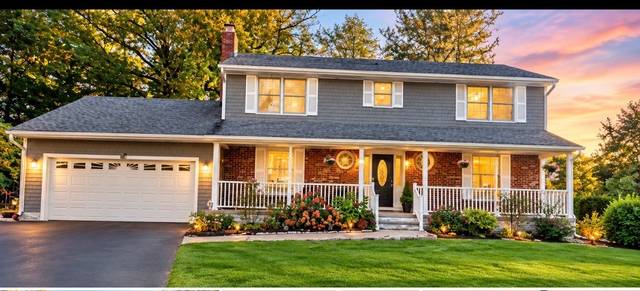 Hyde Park's Fairmount$1,149,0007 Robbart Lane, Boston, MA 021364 beds · 3.5 baths · 3,399 sq ftListing brokerage: EXIT Bayside Realty
The property listing data and information, or the Images, set forth herein were provided to MLS Property Information Network, Inc. from third party sources, including sellers, lessors and public records, and were compiled by MLS Property Information Network, Inc. The property listing data and information, and the Images, are for the personal, non-commercial use of consumers having a good faith interest in purchasing or leasing listed properties of the type displayed to them and may not be used for any purpose other than to identify prospective properties which such consumers may have a good faith interest in purchasing or leasing. MLS Property Information Network, Inc. and its subscribers disclaim any and all representations and warranties as to the accuracy of the property listing data and information, or as to the accuracy of any of the Images, set forth herein.