
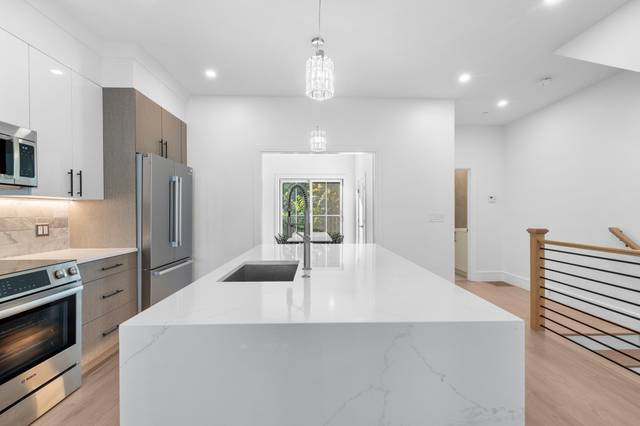
143-3 Tremont St #3
Boston, MA 02135
- Bedrooms
- 3
- Bathrooms
- 4
- Square feet
- 2,140
- Year built
- 2026
- Price per sq ft
- $583
Listing brokerage: Urban RealtyListing agent: Anabela Gomes
Overview
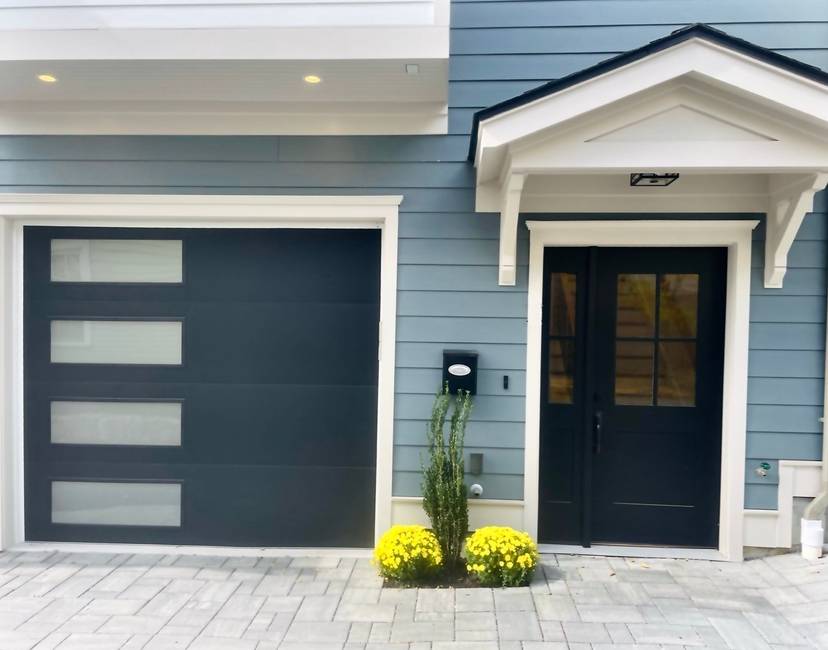
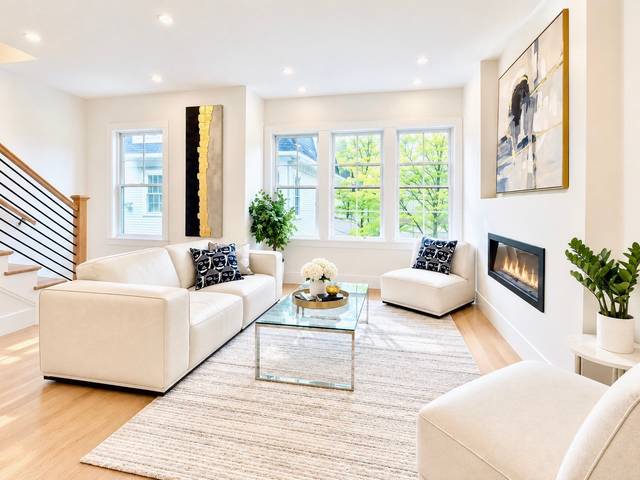
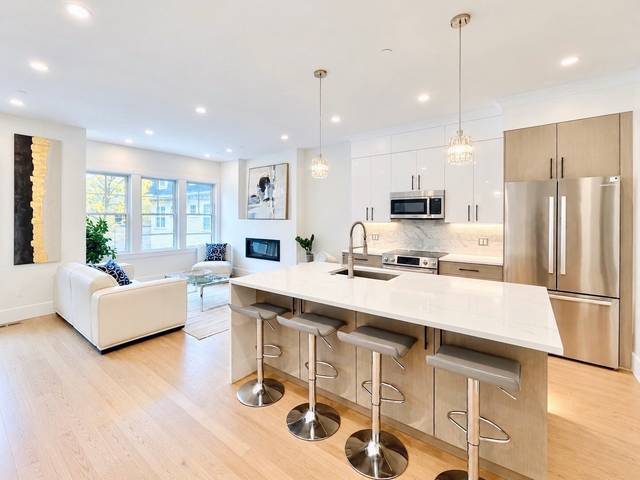
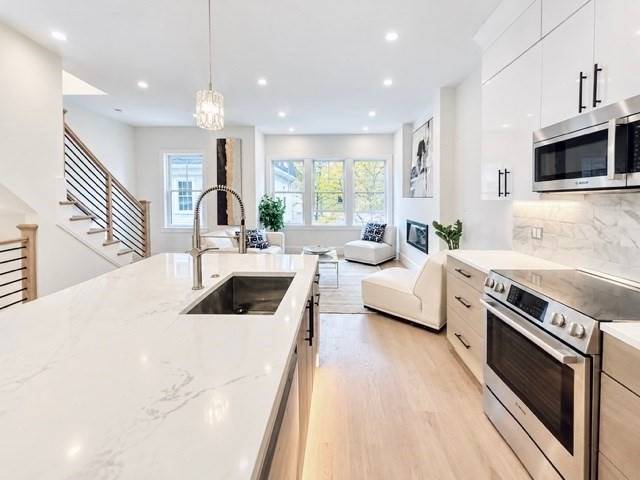
INTRODUCING NEW LUXURY CONSTRUCTION + SPECIAL SELLER-PAID MORTGAGE BUY-DOWN! FIRST-YEAR PAYMENTS AS LOW AS $5,212/MONTH (PRINCIPAL & INTEREST ONLY)! Discover luxury living with an exclusive seller-paid 2/1 mortgage rate buydown incentive designed to make homeownership more affordable. This stunning, move-in-ready townhome offers three bedrooms and four full bathrooms, including a first-floor suite ideal for guests or a home office and a spacious, sun-filled top-floor primary suite. The open-concept living area features a fireplace and flows seamlessly into a designer kitchen with quartz countertops, an oversized island, custom cabinetry, and Bosch stainless steel appliances. Enjoy central air, a private balcony, flexible living spaces, and EV-ready heated garage parking. Ideally located on the Newton line with convenient access to downtown Boston via express bus or Mass Pike. A one-year builder’s warranty and exceptionally low condo fees adding even more value. Luxury, location, and an exceptional financing opportunity! Open House Saturday 11-12 & Sunday 1–2.
Seller-paid buydown incentive is subject to an accepted offer & seller approval of all offer terms & is not guaranteed w/ every offer.Subject to lender approval, buyer qualification, & loan terms.Principal & interest payments are subject to change based on daily interest rates. Consult w/ lender.
Property details
- Type
- Condominium · Residential
- MLS number
- 73594254
- Neighborhood
- Brighton
- County
- Suffolk
- Rooms
- 6
- Full baths
- 4
- Living area
- 2,140 sq ft
- Parking
- 1 space, 1-car garage
- Heating
- Central
- Cooling
- Central Air
- Basement
- N
- Fireplaces
- 1
- Laundry
- In Unit, Electric Dryer Hookup, Washer Hookup
- Condo or HOA fee
- $298 monthly
- Listed
- October 22, 2026
Inside
- Range
- Dishwasher
- Disposal
- Microwave
- Refrigerator
- Wood
Outside
- Balcony
Building and community
- Public Transportation
- Shopping
- Park
- Highway Access
Utilities
- for Electric Dryer
- Washer Hookup
- Public
- Public Sewer
Location
143-3 Tremont St #3, Boston, MA 02135
Mortgage calculator
- Principal and interest
- $6,311
- Condo or HOA fee
- $298
- Estimated monthly payment
- $6,609
An estimate, before insurance. A lender will give you the real figures.
All 25 photos


Similar homes
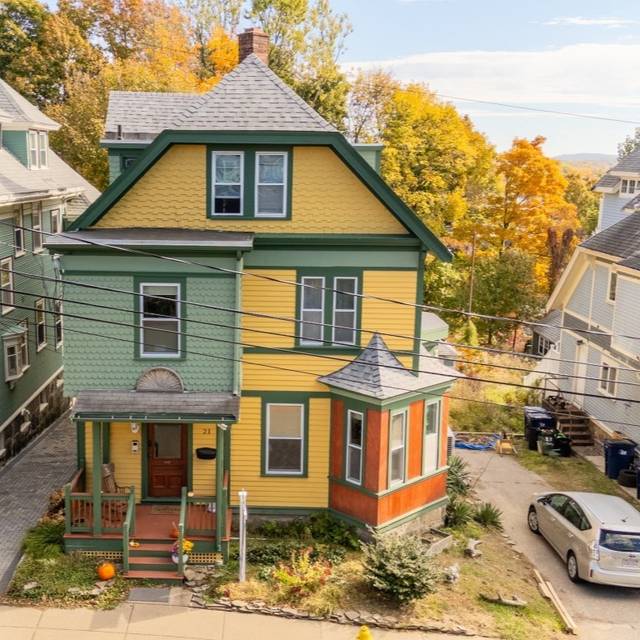 Roslindale$1,195,00021 Conway St, Boston, MA 021315 beds · 3.5 baths · 2,986 sq ftListing brokerage: William Raveis R.E. & Home Services
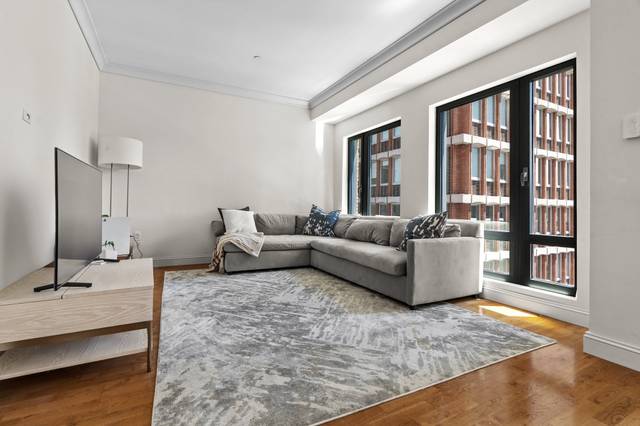 Back Bay$1,100,000778 Boylston St #8F, Boston, MA 021991 bed · 1.5 baths · 930 sq ftListing brokerage: Keller Williams Realty Boston-Metro | Back Bay
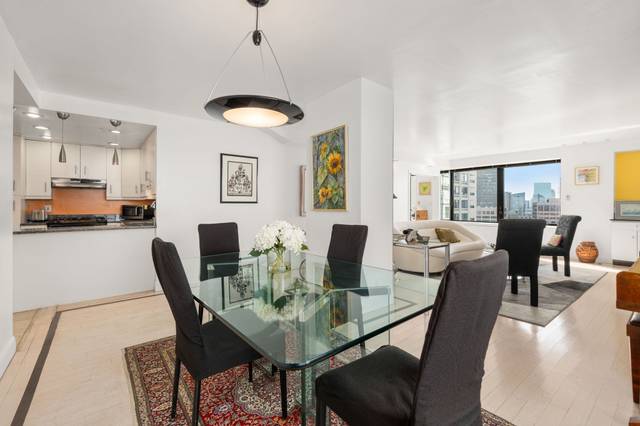 Waterfront$969,00085 East India Row #33G, Boston, MA 021101 bed · 1.5 baths · 1,237 sq ftListing brokerage: Compass
The property listing data and information, or the Images, set forth herein were provided to MLS Property Information Network, Inc. from third party sources, including sellers, lessors and public records, and were compiled by MLS Property Information Network, Inc. The property listing data and information, and the Images, are for the personal, non-commercial use of consumers having a good faith interest in purchasing or leasing listed properties of the type displayed to them and may not be used for any purpose other than to identify prospective properties which such consumers may have a good faith interest in purchasing or leasing. MLS Property Information Network, Inc. and its subscribers disclaim any and all representations and warranties as to the accuracy of the property listing data and information, or as to the accuracy of any of the Images, set forth herein.