
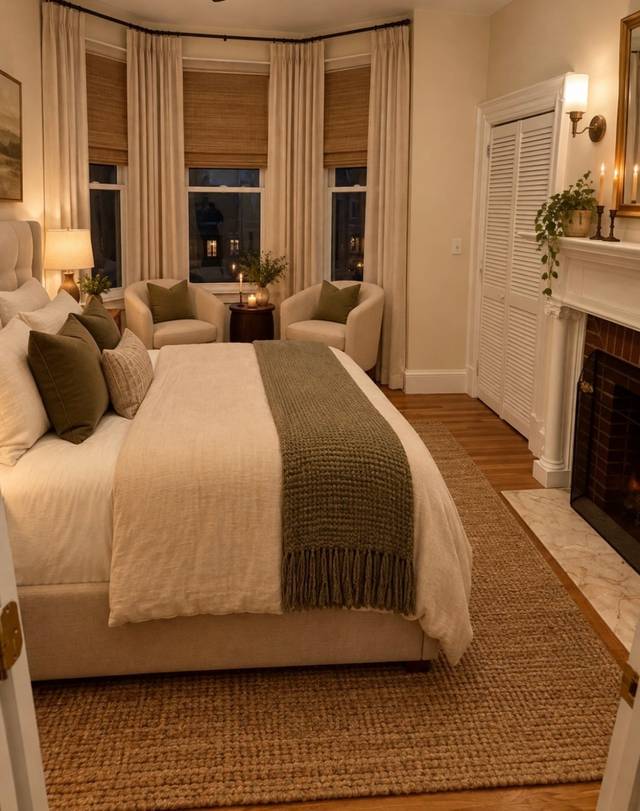
15 Whitford St #2
Boston, MA 02131
- Bedrooms
- 2
- Bathrooms
- 1
- Square feet
- 1,285
- Year built
- 1882
- Price per sq ft
- $541
- Annual taxes
- $3,600 (2026)
Listing brokerage: Stuart St James, Inc.Listing agent: Darin Thompson
Overview
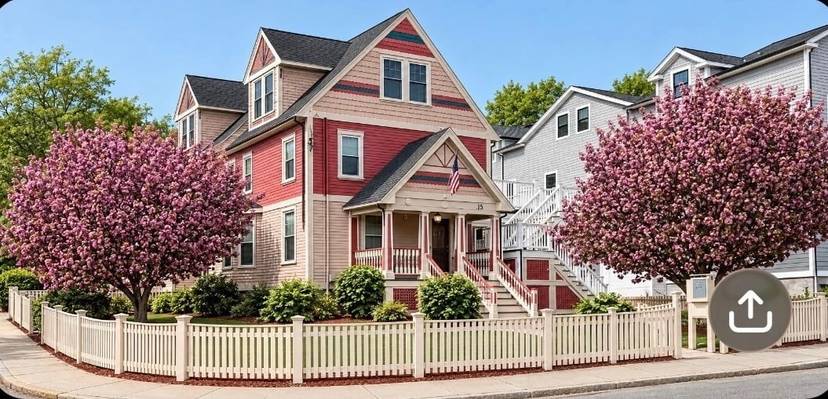
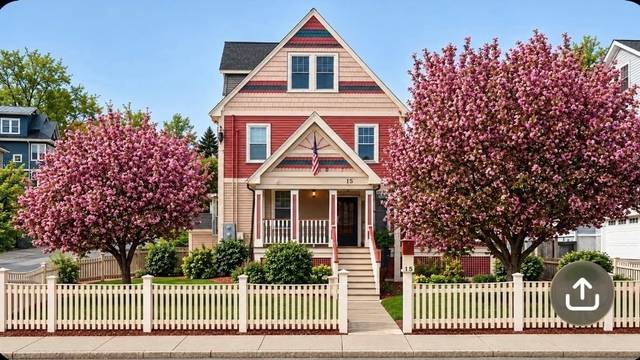
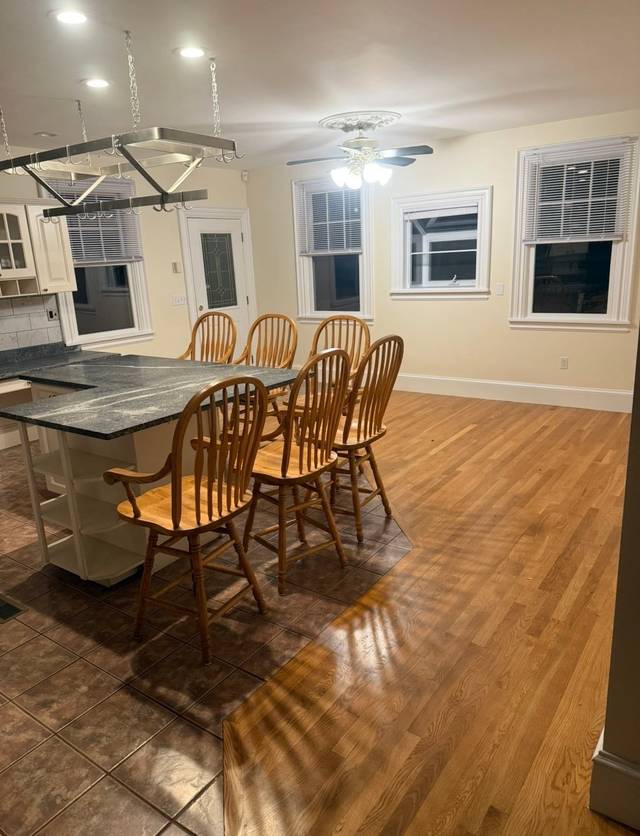
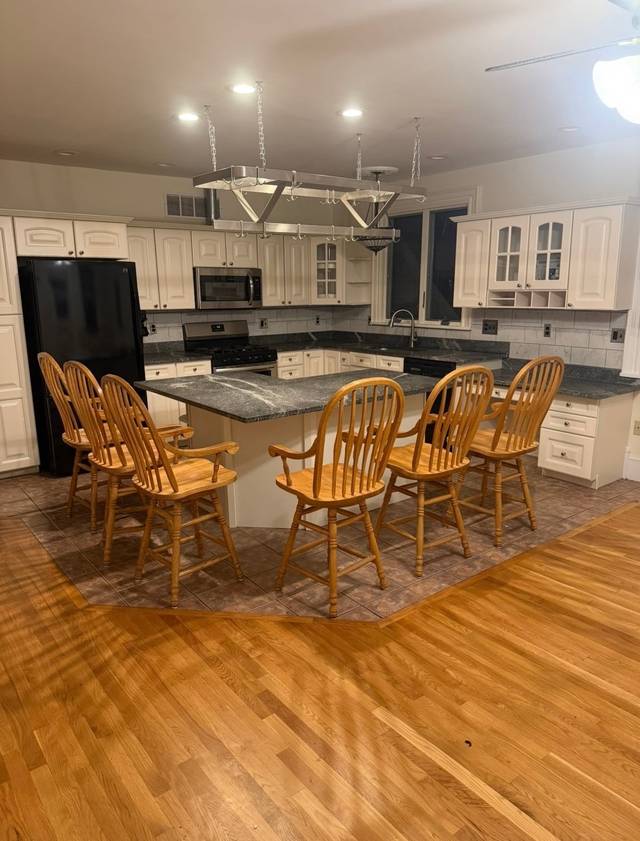
A Rare Opportunity in Roslindale's Desirable Metropolitan Hill Neighborhood! Offered for the first time in 65 years! Discover a truly special opportunity to own a charming condominium in a beautiful Painted Lady Victorian, prominently situated on a corner lot in Roslindale's highly sought-after Metropolitan Hill neighborhood. This inviting 2-bedroom, 1-bath residence offers 1,285 square feet of living space, blending timeless character with modern conveniences. Highlights include 8-foot ceilings, a fireplace in one of the bedrooms, and a spacious kitchen featuring granite countertops and stainless steel appliances. One of the property's most exceptional features is its two private, covered porches, totaling an impressive 288 square feet of exclusive outdoor living space. Measuring 96 and 192 square feet, these porches are reserved solely for this condominium, offering wonderful opportunities for outdoor dining, entertaining, or simply relaxing. The beautifully maintained grounds showcase impeccable landscaping, enhancing the property's curb appeal and classic Victorian charm. Adding to its appeal are two dedicated off-street parking spaces—a highly desirable convenience in the City of Boston. With its distinctive architecture, generous living space, private outdoor retreats, and prime Metropolitan Hill location, this property presents a rare opportunity to own a piece of Roslindale's character and history. A truly unique offering after 65 years of ownership—don't miss it!
New condominium conversion: Assessed value shown is for the entire building, not this unit. Taxes are an estimate until the City of Boston assesses each unit separately.
Property details
- Type
- Condominium · Residential
- MLS number
- 73596550
- Neighborhood
- Roslindale
- County
- Suffolk
- Rooms
- 6
- Full baths
- 1
- Living area
- 1,285 sq ft
- Parking
- 2 spaces
- Heating
- Central, Forced Air, Natural Gas
- Cooling
- Central Air
- Basement
- N
- Fireplaces
- 1
- Laundry
- In Unit
- Condo or HOA fee
- $172 monthly
- Annual taxes
- $3,600 (2026)
- Pets
- Yes
- Lead paint
- Certified Treated
- Listed
- October 29, 2026
Inside
- Finish - Sheetrock
- Range
- Dishwasher
- Disposal
- Microwave
- Refrigerator
- ENERGY STAR Qualified Refrigerator
- ENERGY STAR Qualified Dishwasher
- Oven
- Insulated Windows
Outside
- Porch
- Deck
- Deck - Wood
- Deck - Access Rights
- Fenced Yard
- ET Irrigation Controller
- Professional Landscaping
- Sprinkler System
Building and community
- Public Transportation
- Shopping
- Walk/Jog Trails
- Golf
- Laundromat
- Bike Path
- Conservation Area
- Private School
- Public School
- T-Station
Utilities
- Public
- Public Sewer
- 110 Volts
- 100 Amp Service
Location
15 Whitford St #2, Boston, MA 02131
Mortgage calculator
- Principal and interest
- $3,514
- Property taxes
- $300
- Condo or HOA fee
- $172
- Estimated monthly payment
- $3,986
An estimate, before insurance. A lender will give you the real figures.
All 13 photos


Similar homes
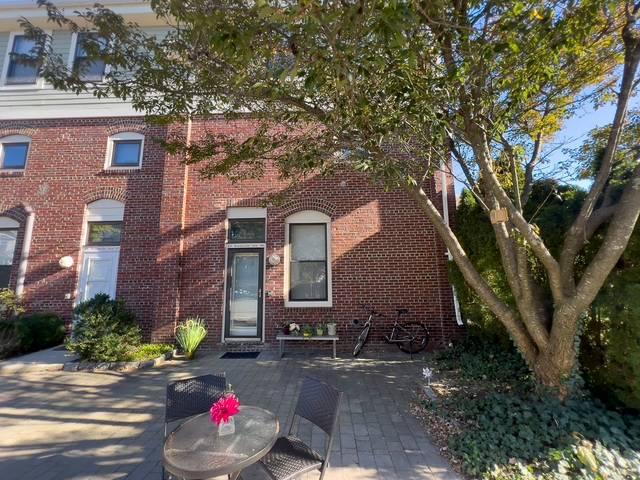 Boston$550,00065 Brookside Ave #6, Boston, MA 021302 beds · 1.5 baths · 1,182 sq ftListing brokerage: Gibson Sotheby's International Realty
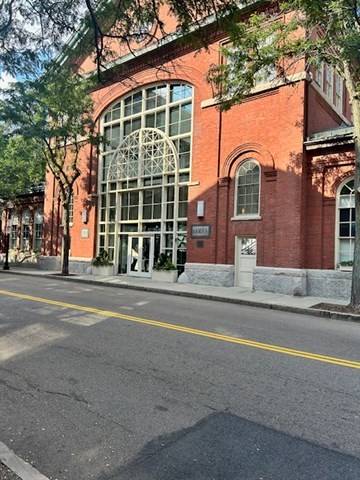 Boston$599,900106 13th Street #224, Boston, MA 021291 bed · 1 bath · 748 sq ftListing brokerage: Berkshire Hathaway HomeServices Commonwealth Real Estate
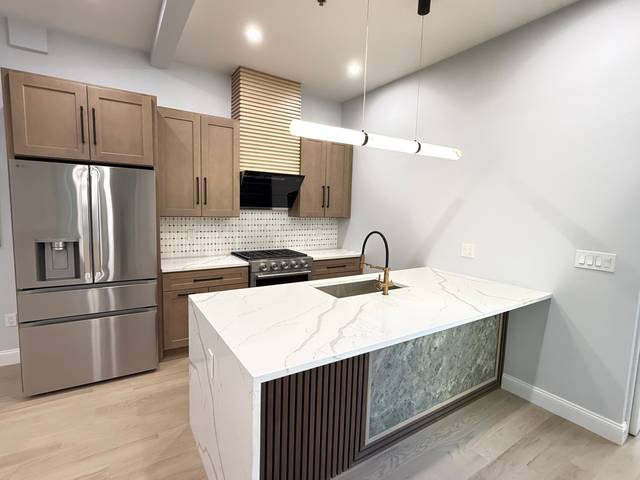 Boston$795,00089 Trenton #1, Boston, MA 021282 beds · 2 baths · 1,548 sq ftListing brokerage: New Home Realty
The property listing data and information, or the Images, set forth herein were provided to MLS Property Information Network, Inc. from third party sources, including sellers, lessors and public records, and were compiled by MLS Property Information Network, Inc. The property listing data and information, and the Images, are for the personal, non-commercial use of consumers having a good faith interest in purchasing or leasing listed properties of the type displayed to them and may not be used for any purpose other than to identify prospective properties which such consumers may have a good faith interest in purchasing or leasing. MLS Property Information Network, Inc. and its subscribers disclaim any and all representations and warranties as to the accuracy of the property listing data and information, or as to the accuracy of any of the Images, set forth herein.