
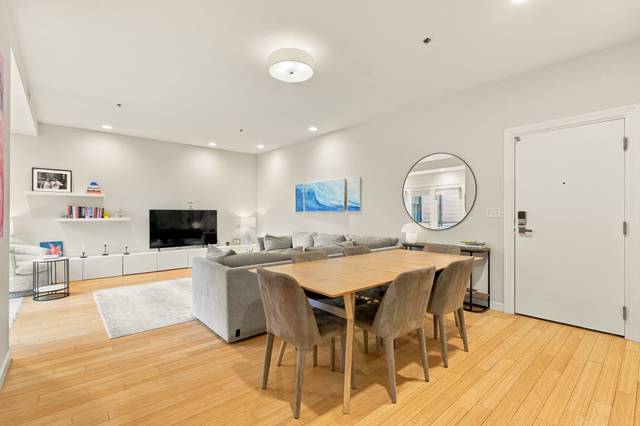
163-165 Chestnut Hill Ave #PH5
Boston, MA 02135
- Bedrooms
- 2
- Bathrooms
- 2
- Square feet
- 1,062
- Year built
- 2002
- Price per sq ft
- $912
- Annual taxes
- $4,115 (2026)
Listing brokerage: CompassListing agent: S. Kyle Buyuksakayan
Overview
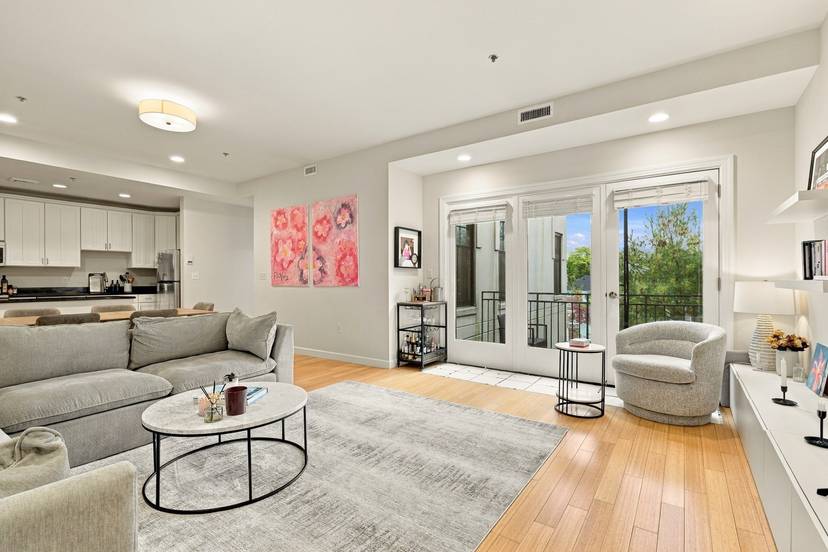
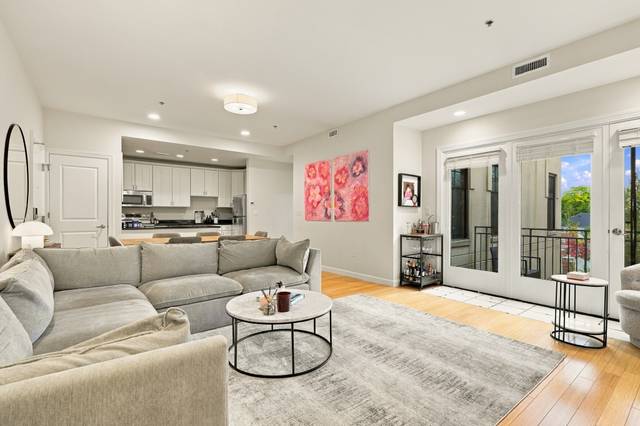
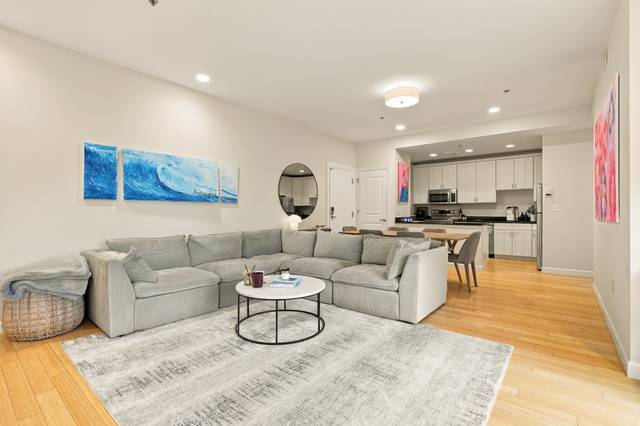
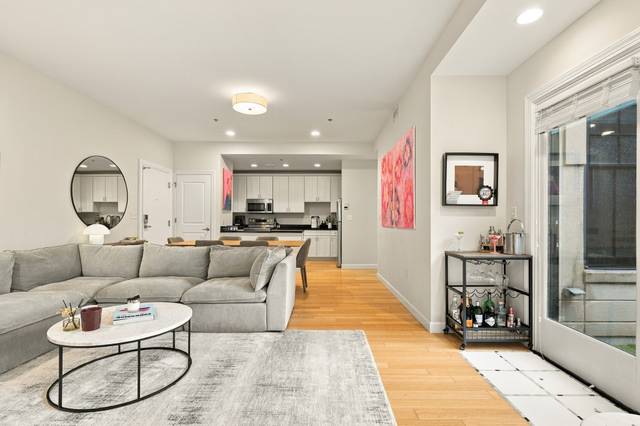
Discover contemporary living at Chestnut Hill Gardens, ideally situated in the heart of Brighton. This beautifully appointed, move-in-ready penthouse residence offers over 1,000 square feet of thoughtfully designed living space, featuring two spacious bedrooms, two full bathrooms, and an inviting open-concept layout. Rich bamboo hardwood floors, oversized windows, and abundant natural light create a warm and sophisticated atmosphere throughout. The modern kitchen features granite countertops, stainless steel appliances, and generous cabinetry, seamlessly connecting to the living and dining areas. A private balcony with turf flooring provides an inviting outdoor retreat. The expansive primary suite features a walk-in closet and an en-suite bathroom, while the second bedroom offers a spacious custom built-in closet. Additional highlights include central air conditioning, recessed lighting, in-unit laundry, two tandem garage parking spaces, and one deeded outdoor parking space. Set within a pet-friendly, professionally managed elevator building, this exceptional residence offers convenient access to Boston College, Boston University, Chestnut Hill Reservoir, multiple Green Line branches, express bus routes, I-90, and Route 9. A wonderful opportunity to enjoy modern comfort, generous living space, and exceptional connectivity in one of Brighton’s most convenient locations.
Garage Parking Space # 9 (tandem) and outdoor parking space # 26. Rental Restriction 90% owner occupancy, 10% rental allowed. Taxes include residential tax exemption!
Property details
- Type
- Condominium · Residential
- MLS number
- 73596339
- Neighborhood
- Brighton
- County
- Suffolk
- Rooms
- 4
- Full baths
- 2
- Living area
- 1,062 sq ft
- Lot
- 0.02 acres
- Parking
- 3 spaces, 2-car garage
- Heating
- Forced Air
- Cooling
- Central Air
- Basement
- N
- Condo or HOA fee
- $620 monthly
- Annual taxes
- $4,115 (2026)
- Listed
- October 28, 2026
Inside
- Range
- Dishwasher
- Disposal
- Microwave
- Refrigerator
- Washer
- Dryer
Building and community
- Hot Water
- Elevator(s)
- Public Transportation
- Shopping
- Pool
- Tennis Court(s)
- Park
- Walk/Jog Trails
- Stable(s)
- Golf
- Medical Facility
- Laundromat
- Bike Path
- Conservation Area
- Highway Access
- House of Worship
- Public School
- T-Station
- University
Utilities
- Public
- Public Sewer
Location
163-165 Chestnut Hill Ave #PH5, Boston, MA 02135
Mortgage calculator
- Principal and interest
- $4,900
- Property taxes
- $343
- Condo or HOA fee
- $620
- Estimated monthly payment
- $5,863
An estimate, before insurance. A lender will give you the real figures.
All 21 photos


Similar homes
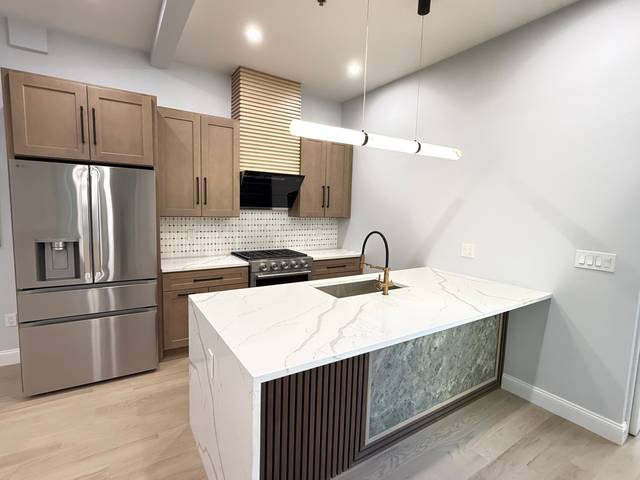 Boston$795,00089 Trenton #1, Boston, MA 021282 beds · 2 baths · 1,548 sq ftListing brokerage: New Home Realty
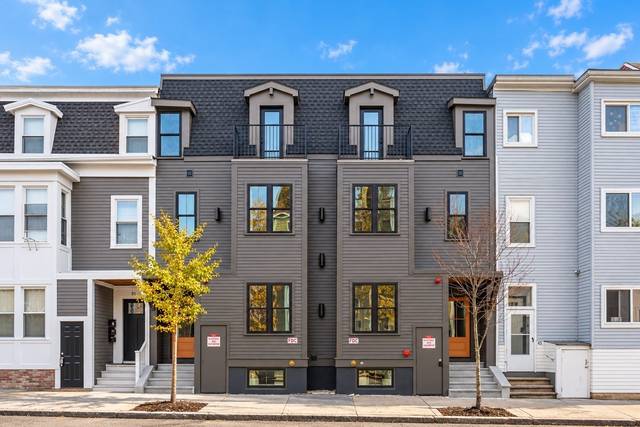 East Boston's Eagle Hill$849,00049 Lexington Street #1, Boston, MA 021283 beds · 2.5 baths · 1,485 sq ftListing brokerage: Choose Boston, LLC
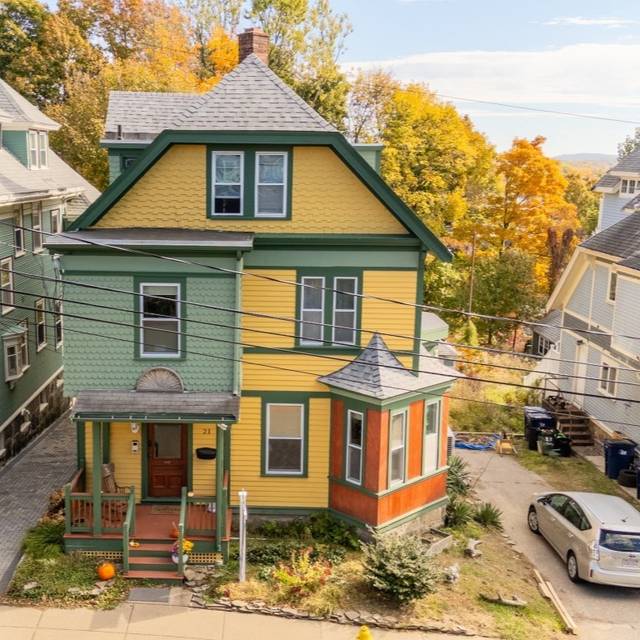 Roslindale$1,195,00021 Conway St, Boston, MA 021315 beds · 3.5 baths · 2,986 sq ftListing brokerage: William Raveis R.E. & Home Services
The property listing data and information, or the Images, set forth herein were provided to MLS Property Information Network, Inc. from third party sources, including sellers, lessors and public records, and were compiled by MLS Property Information Network, Inc. The property listing data and information, and the Images, are for the personal, non-commercial use of consumers having a good faith interest in purchasing or leasing listed properties of the type displayed to them and may not be used for any purpose other than to identify prospective properties which such consumers may have a good faith interest in purchasing or leasing. MLS Property Information Network, Inc. and its subscribers disclaim any and all representations and warranties as to the accuracy of the property listing data and information, or as to the accuracy of any of the Images, set forth herein.