
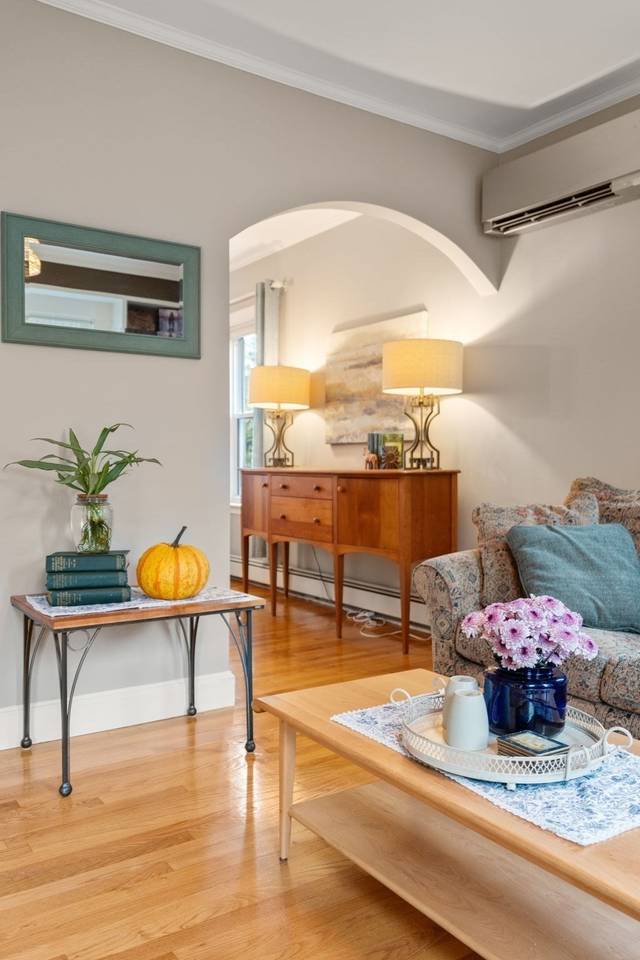
192 Wren Street
Boston, MA 02132
- Bedrooms
- 3
- Bathrooms
- 2.5
- Square feet
- 1,796
- Year built
- 1914
- Price per sq ft
- $557
- Annual taxes
- $7,275 (2027)
Listing brokerage: Coldwell Banker Realty - BostonListing agent: Janet Deegan
Overview
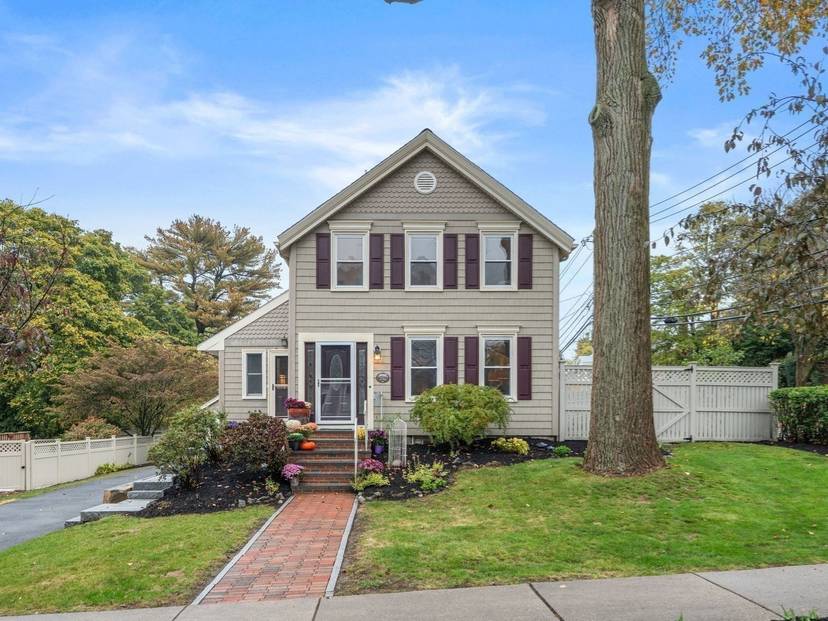
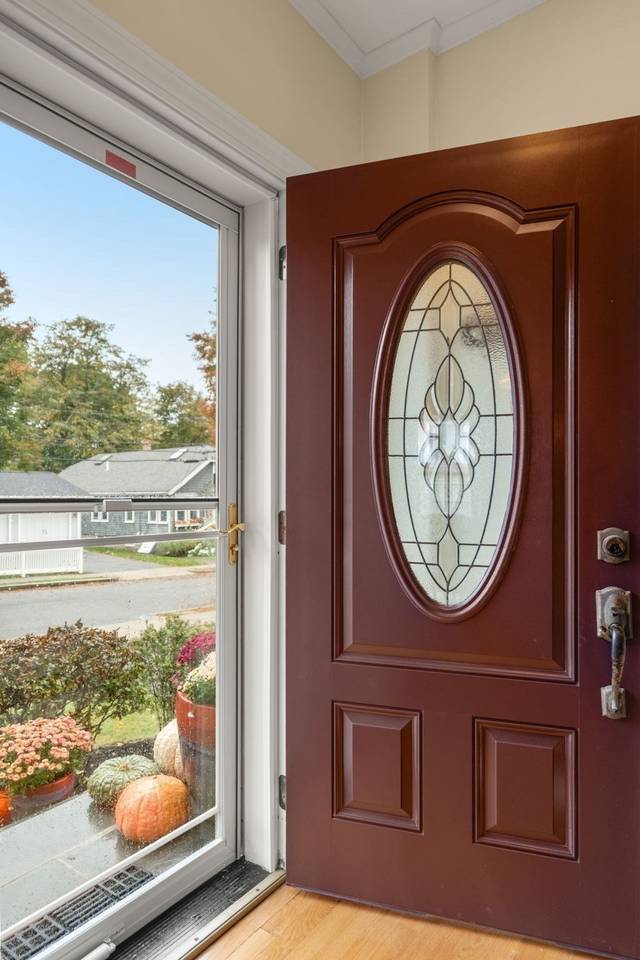
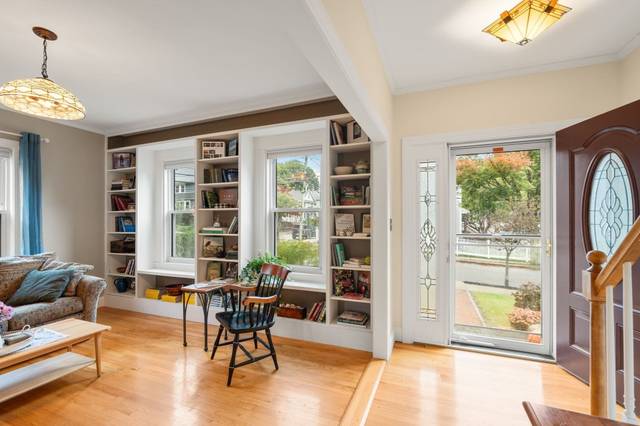
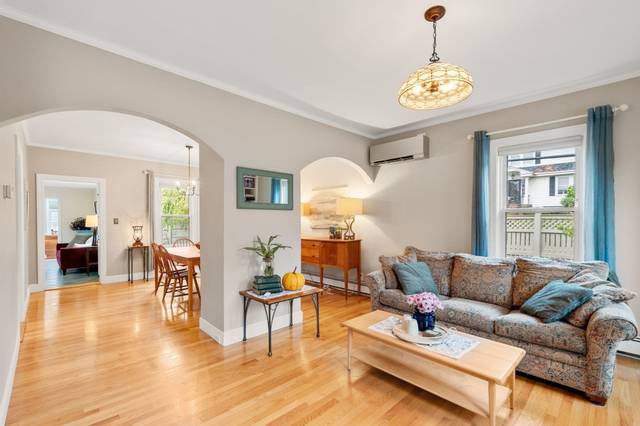
Come home to the charm of this pristine antique farmhouse, set on a corner lot in sought-after Bellevue Hill. Rich in character and filled with natural light, this inviting home offers a blend of custom craftsmanship, open airy living spaces, and gracious outdoor beauty.From the welcoming front foyer, discover a seamless flow through the living room, formal dining room, eat-in kitchen, and family room, leading to a bright, skylit sunroom and the private fenced backyard. Upstairs, sleeping quarters feature three bedrooms, two with ensuite baths. Thoughtful architectural details lend distinctive character throughout, including built-in bookcases, bay windows, cathedral ceilings and multiple skylights. A charming lower-level room offers a cozy retreat with the feel of a Maine getaway.Outside, landscaped grounds invite you to gather on the expansive brick patio, follow the handsome granite steps, or wander among the plantings, gardens and that champion tulip tree standing sentinel in the front yard. A one-car garage and ample off-street parking add everyday convenience to this exceptional residence. A dream home!
Level 2 EV charger. Frpl is gas-fired stove in family rm. One BD is captured with 2 entries. Includes dehumidifier, 2nd refrig, original house parts + unused sump pump in bsmt; portable microwave as is & pot/coat racks in kitchen; and window treatments. FY'27 estimated taxes, FY'26 assessed value
Property details
- Type
- Single Family Residence · Residential
- MLS number
- 73596383
- Neighborhood
- West Roxbury's Bellevue Hill
- County
- Suffolk
- Rooms
- 8
- Full baths
- 2
- Half baths
- 1
- Living area
- 1,796 sq ft
- Lot
- 0.20 acres
- Parking
- 4 spaces, 1-car garage
- Heating
- Central, Baseboard, Electric Baseboard, Heat Pump, Natural Gas, Electric, Ductless
- Cooling
- Heat Pump, Ductless
- Basement
- Full, Partial, Partially Finished, Interior Entry, Bulkhead, Concrete
- Fireplaces
- 1
- Laundry
- Electric Dryer Hookup, Gas Dryer Hookup, Washer Hookup, In Basement
- Annual taxes
- $7,275 (2027)
- Listed
- October 29, 2026
Inside
- Ceiling Fan(s)
- Sun Room
- Electric Water Heater
- Water Heater
- Range
- Dishwasher
- Disposal
- Refrigerator
- Washer
- Dryer
- Wood
- Tile
- Hardwood
- Flooring - Stone/Ceramic Tile
- Skylight(s)
Outside
- Patio
- Rain Gutters
- Fenced Yard
- Corner Lot
- Level
Building and community
- Public Transportation
- Shopping
- Park
- Walk/Jog Trails
- Conservation Area
- Private School
- Public School
Utilities
- for Gas Range
- for Electric Oven
- for Gas Dryer
- for Electric Dryer
- Washer Hookup
- Public
- Public Sewer
- Circuit Breakers
- 200+ Amp Service
Location
192 Wren Street, Boston, MA 02132
Mortgage calculator
- Principal and interest
- $5,057
- Property taxes
- $606
- Estimated monthly payment
- $5,663
An estimate, before insurance. A lender will give you the real figures.
All 28 photos


Similar homes
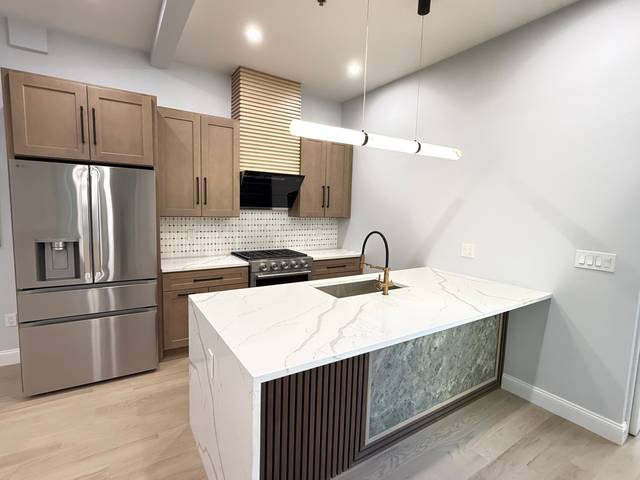 Boston$795,00089 Trenton #1, Boston, MA 021282 beds · 2 baths · 1,548 sq ftListing brokerage: New Home Realty
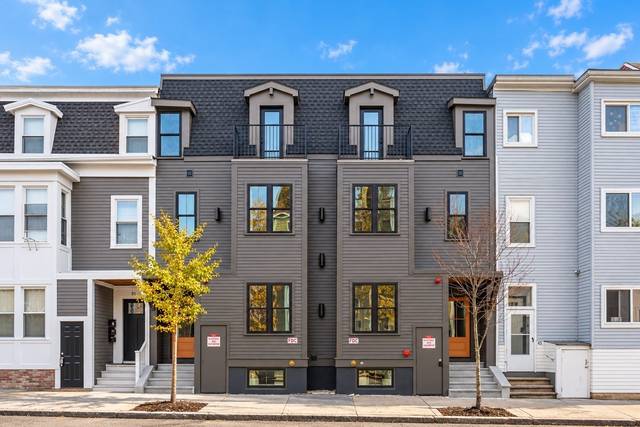 East Boston's Eagle Hill$849,00049 Lexington Street #1, Boston, MA 021283 beds · 2.5 baths · 1,485 sq ftListing brokerage: Choose Boston, LLC
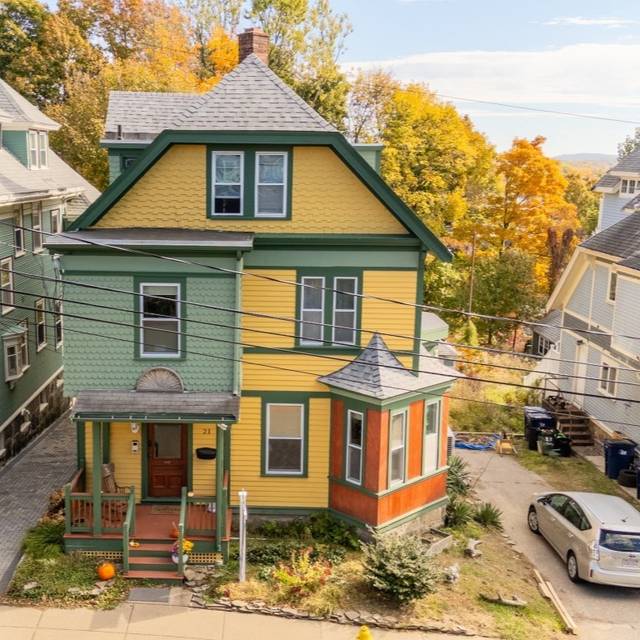 Roslindale$1,195,00021 Conway St, Boston, MA 021315 beds · 3.5 baths · 2,986 sq ftListing brokerage: William Raveis R.E. & Home Services
The property listing data and information, or the Images, set forth herein were provided to MLS Property Information Network, Inc. from third party sources, including sellers, lessors and public records, and were compiled by MLS Property Information Network, Inc. The property listing data and information, and the Images, are for the personal, non-commercial use of consumers having a good faith interest in purchasing or leasing listed properties of the type displayed to them and may not be used for any purpose other than to identify prospective properties which such consumers may have a good faith interest in purchasing or leasing. MLS Property Information Network, Inc. and its subscribers disclaim any and all representations and warranties as to the accuracy of the property listing data and information, or as to the accuracy of any of the Images, set forth herein.