
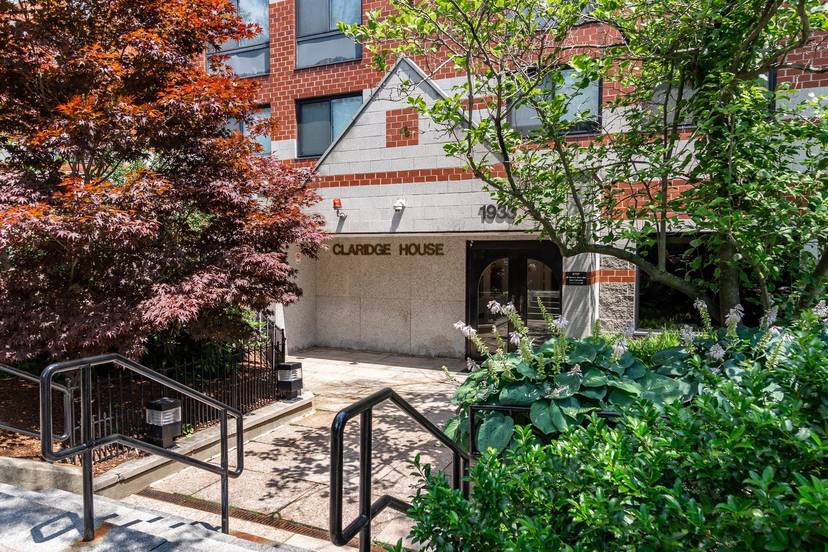
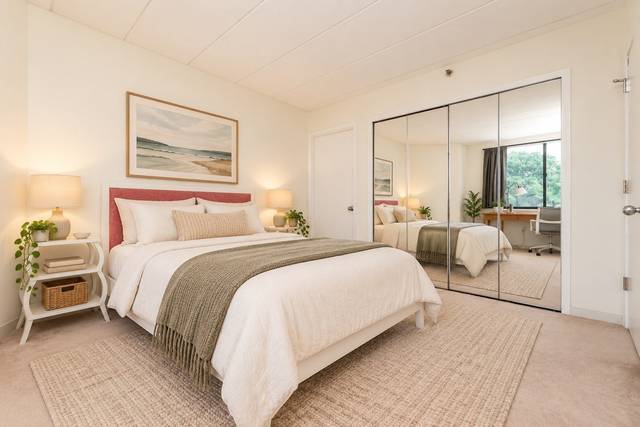
1933 Commonwealth Ave #604
Boston, MA 02135
- Bedrooms
- 1
- Bathrooms
- 1
- Square feet
- 650
- Year built
- 1988
- Price per sq ft
- $746
- Annual taxes
- $6,169 (2027)
Listing brokerage: All Things Real Estate, Inc.Listing agent: Christopher Buono
Overview
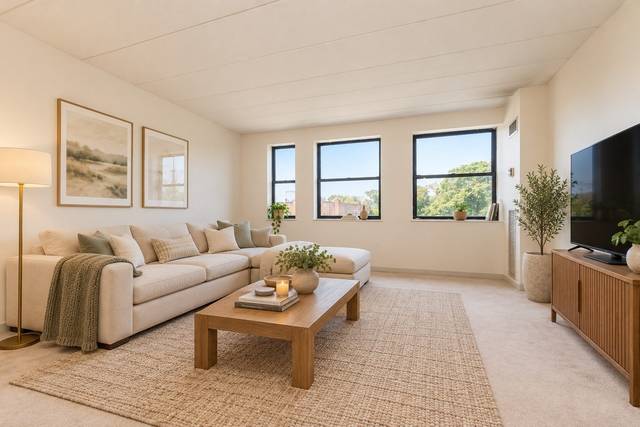
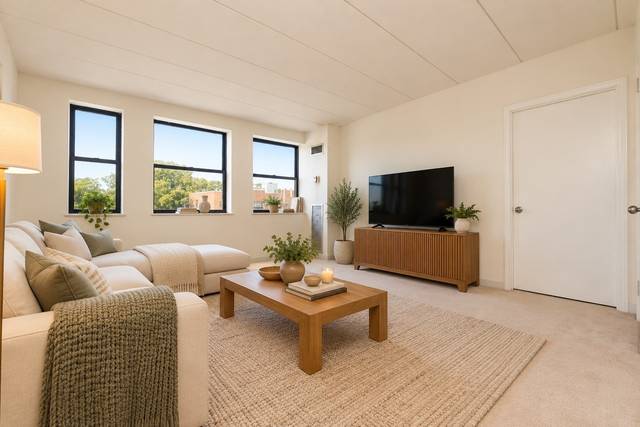
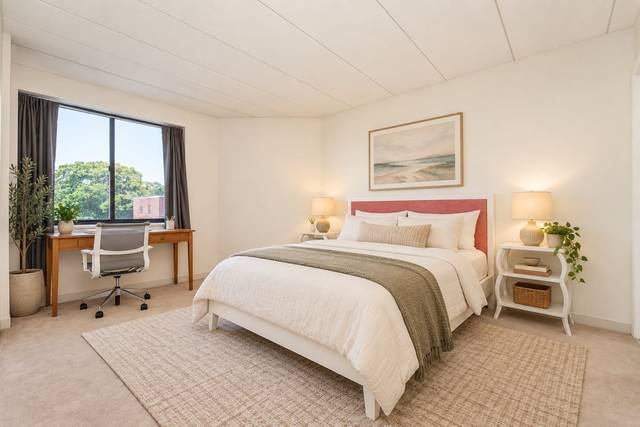
Experience luxury penthouse living at the Claridge House, located at 1933 Commonwealth Avenue. This spacious one-bedroom residence offers an exceptional combination of comfort, convenience, and premium building amenities in one of Brighton's most desirable locations. Bathed in natural sunlight from its southern exposure, the thoughtfully designed floor plan features an efficient layout, central air conditioning, newer carpeting, and an updated kitchen with stainless steel appliances, including a dishwasher. Additional highlights include a deeded garage parking space, private storage, and access to common laundry facilities. Residents enjoy outstanding amenities, including an elevator, a fully equipped fitness center, club room, and a spectacular rooftop deck with sweeping city views. Ideally situated near Boston College, Cleveland Circle, multiple Green Line stations (B, C & D), and the #86 bus to Harvard Square, this home offers easy access to downtown Boston, Longwood Medical Area
Unit is rented through 7/31/27 for $2550/month. Taxes listed do not include residential exemption.
Property details
- Type
- Condominium · Residential
- MLS number
- 73595784
- Neighborhood
- Brighton
- County
- Suffolk
- Rooms
- 3
- Full baths
- 1
- Living area
- 650 sq ft
- Parking
- 1 space, 1-car garage
- Heating
- Forced Air
- Cooling
- Central Air
- Basement
- Y
- Laundry
- Common Area
- Condo or HOA fee
- $544 monthly
- Annual taxes
- $6,169 (2027)
- Pets
- Yes w/ Restrictions
- Listed
- October 27, 2026
Inside
- Range
- Dishwasher
- Disposal
- Microwave
- Refrigerator
- Freezer
Outside
- Deck - Roof
Building and community
- Hot Water
- Laundry
- Elevator(s)
- Public Transportation
- Shopping
- Pool
- Tennis Court(s)
- Park
- Walk/Jog Trails
- Golf
- Medical Facility
- Laundromat
- Bike Path
- Conservation Area
- Highway Access
- House of Worship
- Private School
- Public School
- T-Station
- University
Utilities
- Public
- Public Sewer
Location
1933 Commonwealth Ave #604, Boston, MA 02135
Mortgage calculator
- Principal and interest
- $2,452
- Property taxes
- $514
- Condo or HOA fee
- $544
- Estimated monthly payment
- $3,510
An estimate, before insurance. A lender will give you the real figures.
All 21 photos


Similar homes
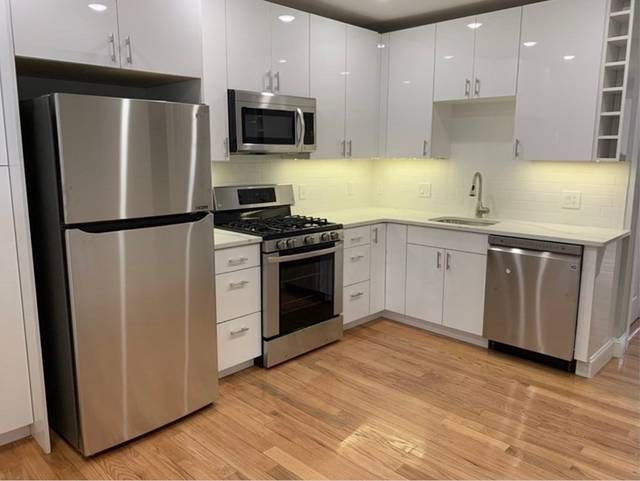 East Boston$389,9996 Shelby St #2, Boston, MA 021282 beds · 1 bath · 640 sq ftListing brokerage: Century 21 North East
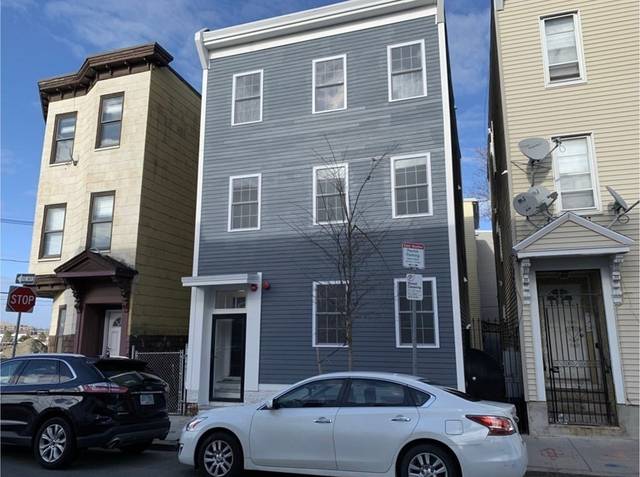 East Boston$475,9996- Shelby Street #1, Boston, MA 021282 beds · 1 bath · 950 sq ftListing brokerage: Century 21 North East
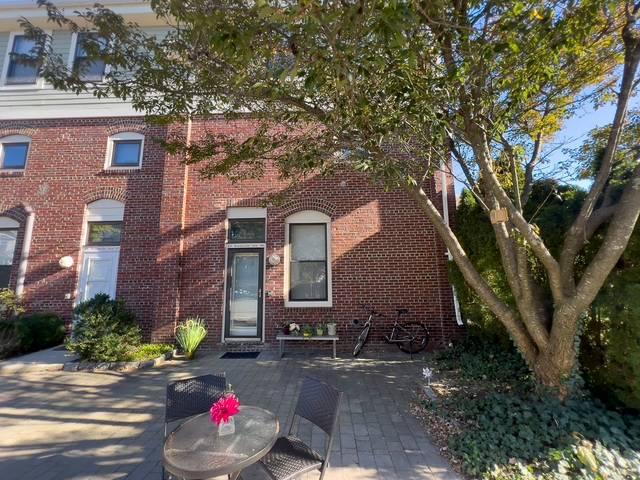 Boston$550,00065 Brookside Ave #6, Boston, MA 021302 beds · 1.5 baths · 1,182 sq ftListing brokerage: Gibson Sotheby's International Realty
The property listing data and information, or the Images, set forth herein were provided to MLS Property Information Network, Inc. from third party sources, including sellers, lessors and public records, and were compiled by MLS Property Information Network, Inc. The property listing data and information, and the Images, are for the personal, non-commercial use of consumers having a good faith interest in purchasing or leasing listed properties of the type displayed to them and may not be used for any purpose other than to identify prospective properties which such consumers may have a good faith interest in purchasing or leasing. MLS Property Information Network, Inc. and its subscribers disclaim any and all representations and warranties as to the accuracy of the property listing data and information, or as to the accuracy of any of the Images, set forth herein.