
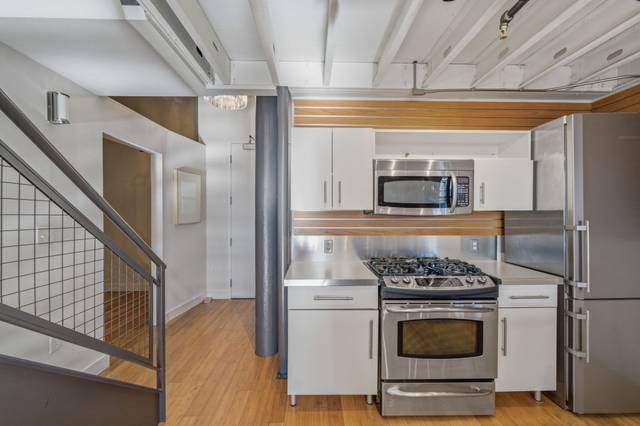
251 Heath St #511
Boston, MA 02130
- Bedrooms
- 2
- Bathrooms
- 2
- Square feet
- 1,303
- Year built
- 1900
- Available
- Now
Listing brokerage: William Raveis R.E. & Home ServicesListing agent: Loftus & Glynn Team
Overview
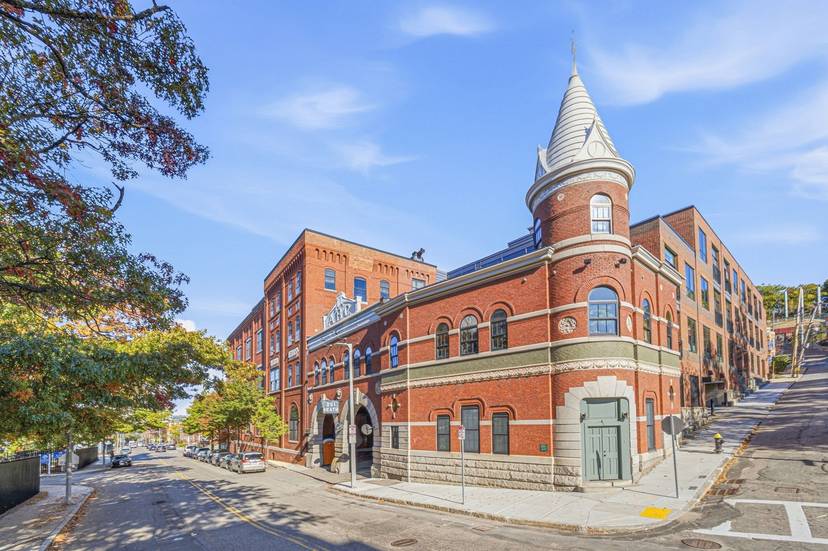
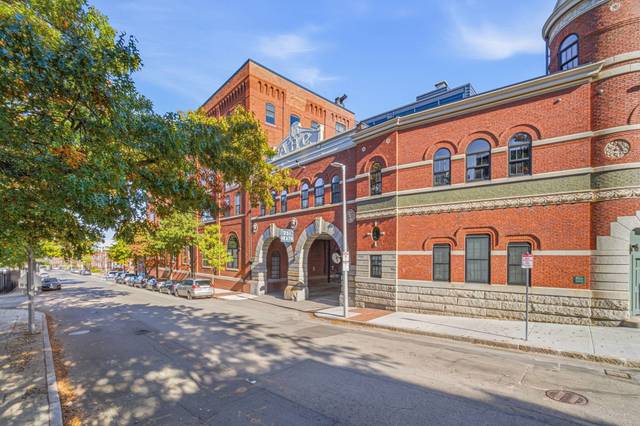
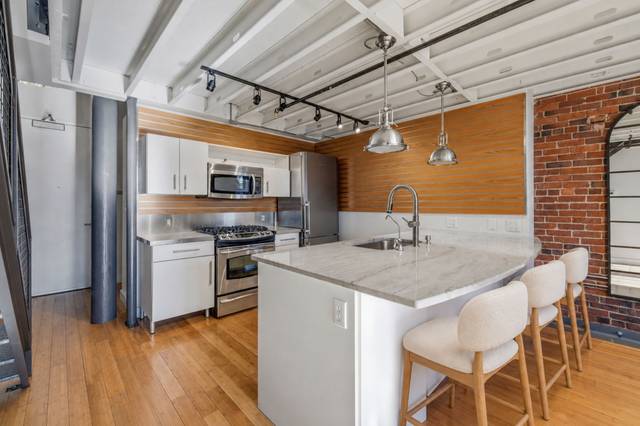
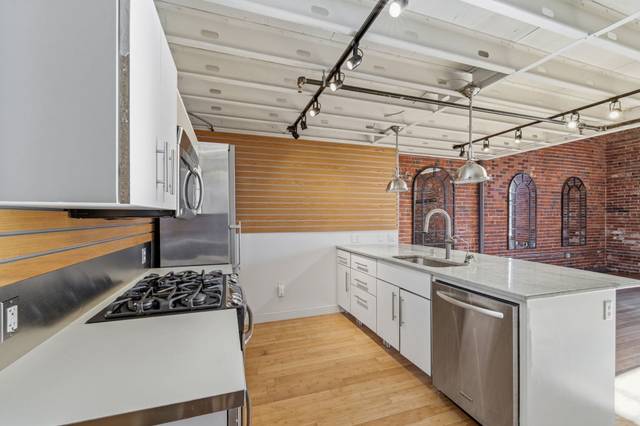
Historic character meets modern loft living at the American Brewery Lofts! This penthouse corner condo features soaring ceilings, exposed brick, bamboo flooring, oversized windows, and two skylights that welcome abundant natural light. The open kitchen offers stainless steel appliances, granite countertops, and a generous breakfast bar overlooking the living and dining areas. Two bedrooms, two full baths, and an upper-level loft complement the distinctive layout. Central air, garage parking, and additional storage add everyday convenience. This professionally managed elevator building offers a fitness room and landscaped courtyard with shared grills. Ideally located near the Jamaica Plain–Mission Hill border, with convenient access to the Heath Street Green Line, Longwood Medical Area, Brookline Village, shops, and restaurants. Nearby Jefferson Playground, Nira Rock Urban Wild, Olmsted Park, and Jamaica Pond offer inviting spaces for outdoor recreation.
Some rooms are Virtually staged.
Property details
- Type
- Condominium · Residential Lease
- MLS number
- 73597480
- Neighborhood
- Jamaica Plain
- County
- Suffolk
- Rooms
- 4
- Full baths
- 2
- Living area
- 1,303 sq ft
- Lot
- 9,999 sq ft
- Parking
- 1 space, 1-car garage
- Cooling
- None
- Laundry
- Flooring - Hardwood, Lighting - Overhead, Second Floor
- Rent includes
- Heat, Hot Water, Gas, Water, Sewer, Trash Collection, Snow Removal, Extra Storage, Parking
- Lease
- Term of rental(12+)
- To move in
- First month, last month, $4,500 security deposit, references
- Listed
- November 1, 2026
Inside
- Range
- Dishwasher
- Disposal
- Microwave
- Refrigerator
- Washer
- Dryer
Outside
- Patio
- Storage
- Greenhouse
- Garden
Building and community
- Public Transportation
- Medical Facility
- Highway Access
- Private School
- Public School
- T-Station
Location
251 Heath St #511, Boston, MA 02130
All 37 photos


Similar homes
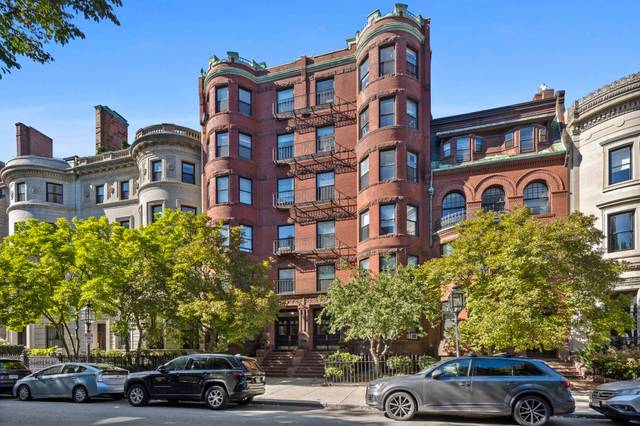 Back Bay$4,400/mo295 Commonwealth Ave #1B, Boston, MA 021152 beds · 2 baths · 860 sq ftListing brokerage: Compass
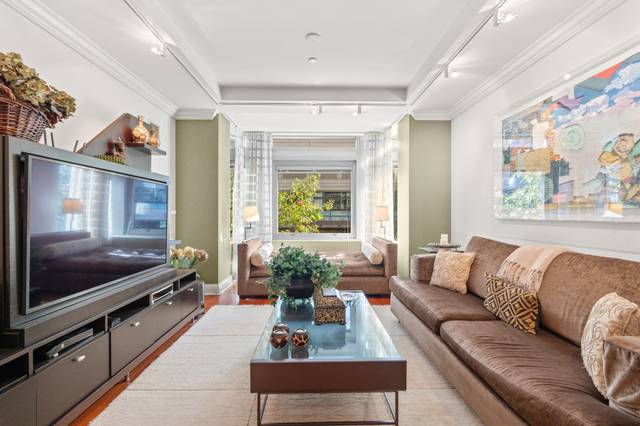 Back Bay$4,800/mo1 Huntington Ave #207, Boston, MA 021161 bed · 1 bath · 844 sq ftListing brokerage: Coldwell Banker Realty - Boston
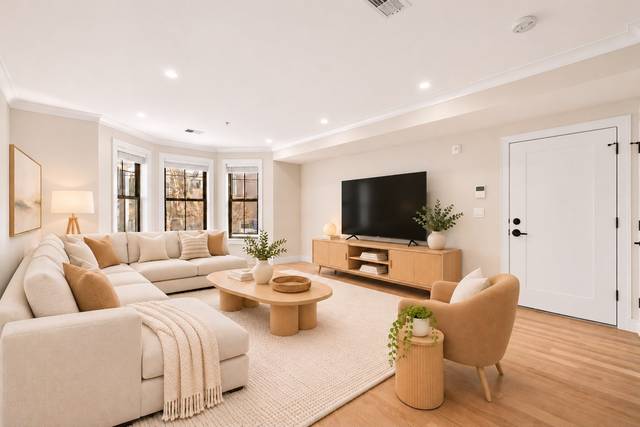 Jamaica Plain$4,950/mo279 Lamartine St #2A, Boston, MA 021304 beds · 2 baths · 1,280 sq ftListing brokerage: Engel & Volkers Boston
The property listing data and information, or the Images, set forth herein were provided to MLS Property Information Network, Inc. from third party sources, including sellers, lessors and public records, and were compiled by MLS Property Information Network, Inc. The property listing data and information, and the Images, are for the personal, non-commercial use of consumers having a good faith interest in purchasing or leasing listed properties of the type displayed to them and may not be used for any purpose other than to identify prospective properties which such consumers may have a good faith interest in purchasing or leasing. MLS Property Information Network, Inc. and its subscribers disclaim any and all representations and warranties as to the accuracy of the property listing data and information, or as to the accuracy of any of the Images, set forth herein.