
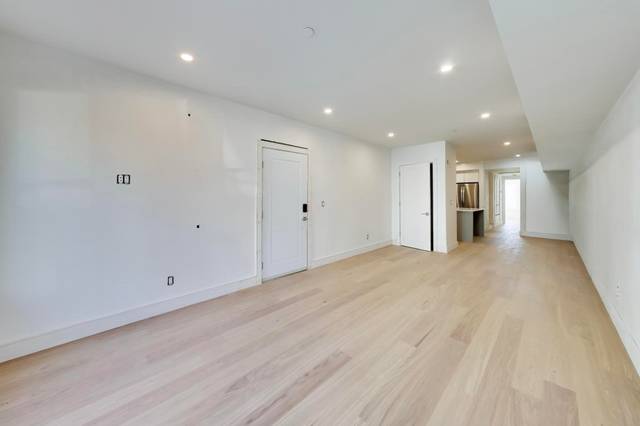
261 Princeton St #201
Boston, MA 02128
- Bedrooms
- 2
- Bathrooms
- 2
- Square feet
- 1,177
- Year built
- 2026
- Price per sq ft
- $701
Listing brokerage: Keller Williams Realty Boston-Metro | Back BayListing agent: Debbie Adamidis
Overview
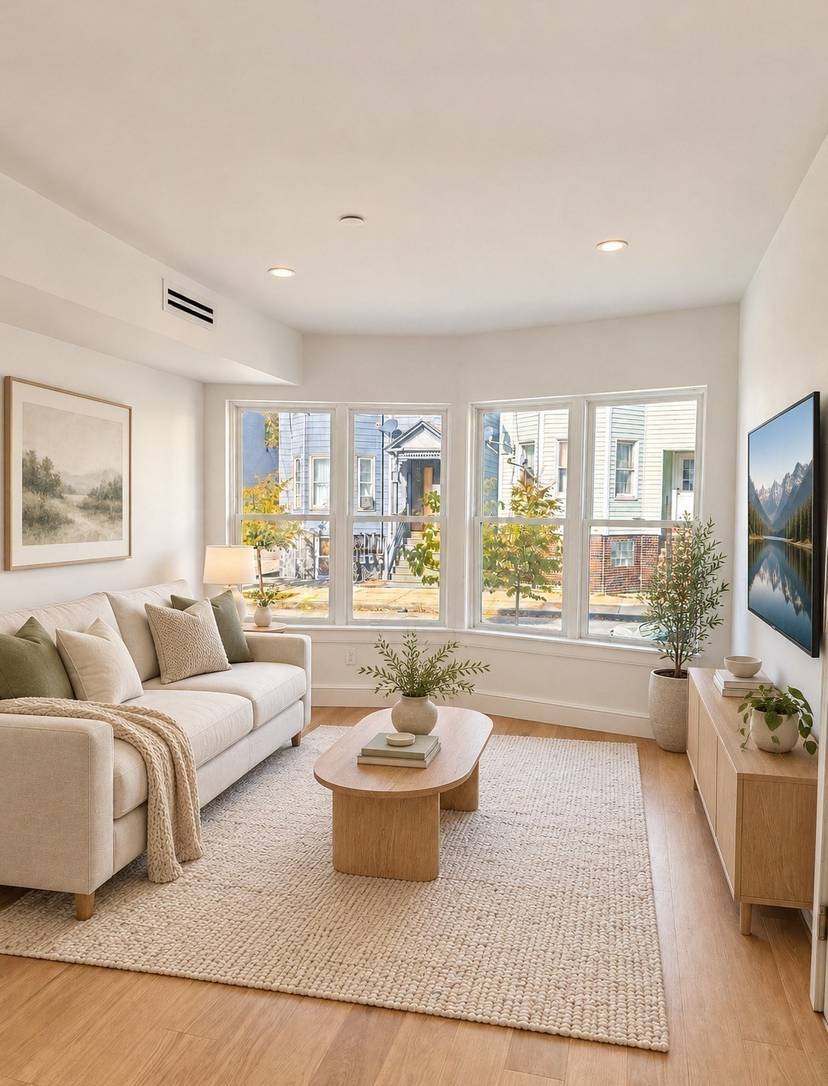
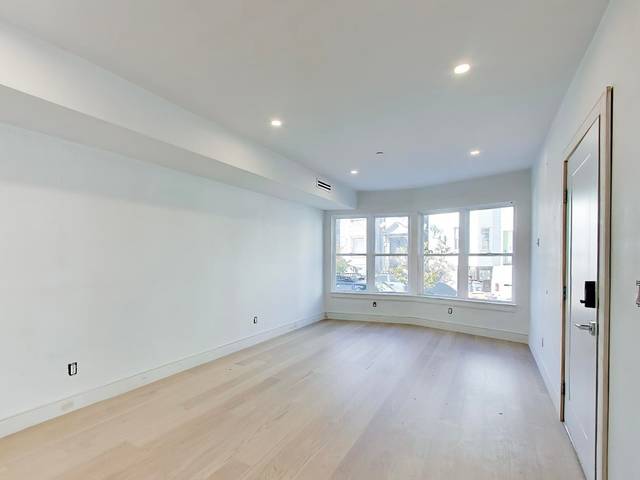
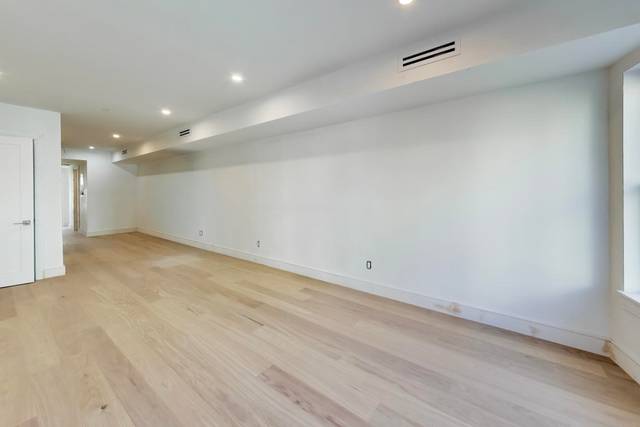
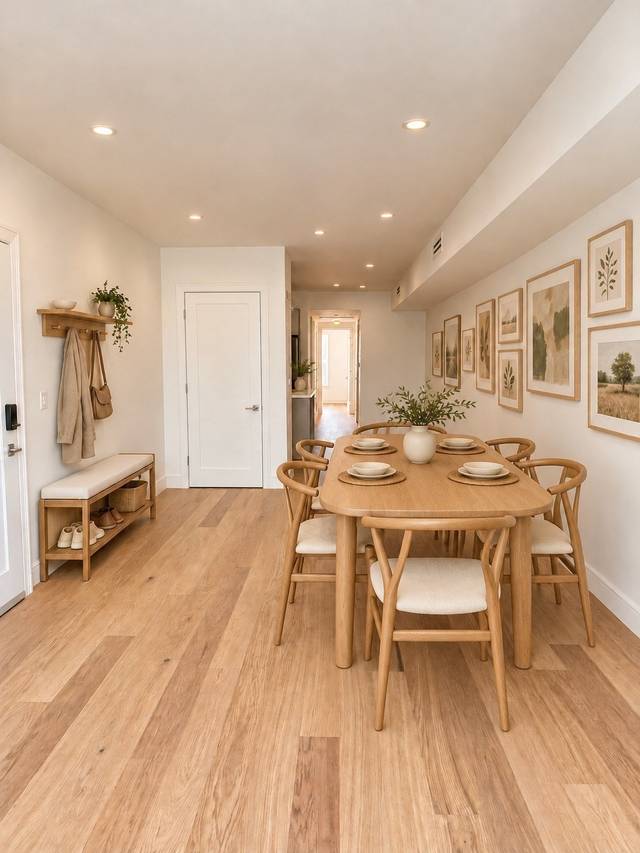
Experience the pinnacle of sophisticated urban living at 261 Princeton Street, a premier new condominium development in the heart of highly desirable Eagle Hill. Offered at an exceptional price point, this super-luxury 2-bedroom, 1-bathroom first-floor residence represents an unparalleled opportunity for a discerning buyer seeking a high-caliber starter home. Inside, the residence is defined by a sense of grand scale, boasting impressive high ceilings and exquisite hardwood flooring that flows seamlessly throughout. The meticulously curated interior showcases custom architectural millwork, premium designer lighting, and high-end finishes that elevate the open-concept layout. Intentionally designed for both effortless daily living and elegant entertaining, the floor plan transitions beautifully to the primary suite, where a private back porch offers an exclusive, quiet retreat. Perfectly positioned just moments from the MBTA Blue Line, acclaimed local dining, and scenic waterfront parks, this masterfully crafted home delivers the ultimate balance of luxury and neighborhood convenience. Acquire your piece of this exceptional new community and establish your roots in one of Boston's most dynamic enclaves.
Property is virtually staged.
Property details
- Type
- Condominium · Residential
- MLS number
- 73596277
- Neighborhood
- East Boston's Eagle Hill
- County
- Suffolk
- Rooms
- 5
- Full baths
- 2
- Living area
- 1,177 sq ft
- Heating
- Central, Unit Control, Hydro Air
- Cooling
- Central Air
- Basement
- N
- Laundry
- First Floor, In Unit, Electric Dryer Hookup
- Condo or HOA fee
- $330 monthly
- Listed
- October 28, 2026
Inside
- Dishwasher
- Disposal
- Microwave
- Refrigerator
- Washer
- Dryer
- Insulated Windows
Outside
- Deck - Roof + Access Rights
- City View(s)
- City
Building and community
- Public Transportation
- Shopping
- Park
- Walk/Jog Trails
- Medical Facility
- Bike Path
- Highway Access
- House of Worship
- Marina
- Private School
- Public School
- T-Station
- University
Utilities
- for Electric Oven
- for Electric Dryer
- Public
- Public Sewer
Location
261 Princeton St #201, Boston, MA 02128
Mortgage calculator
- Principal and interest
- $4,172
- Condo or HOA fee
- $330
- Estimated monthly payment
- $4,502
An estimate, before insurance. A lender will give you the real figures.
All 35 photos


Similar homes
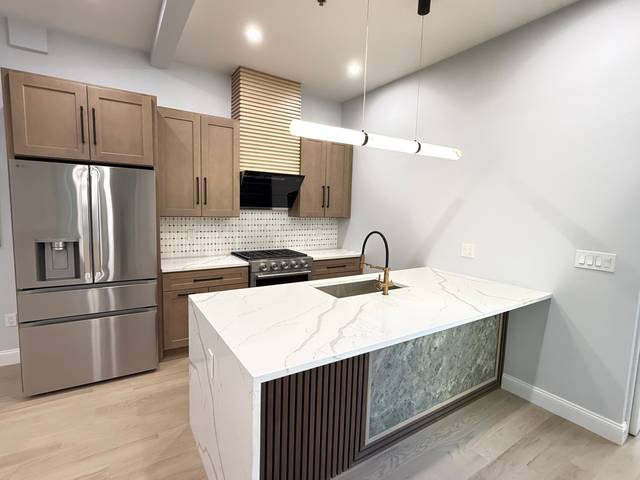 Boston$795,00089 Trenton #1, Boston, MA 021282 beds · 2 baths · 1,548 sq ftListing brokerage: New Home Realty
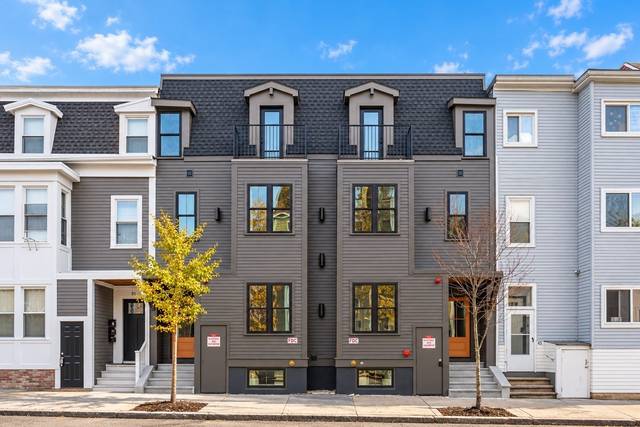 East Boston's Eagle Hill$849,00049 Lexington Street #1, Boston, MA 021283 beds · 2.5 baths · 1,485 sq ftListing brokerage: Choose Boston, LLC
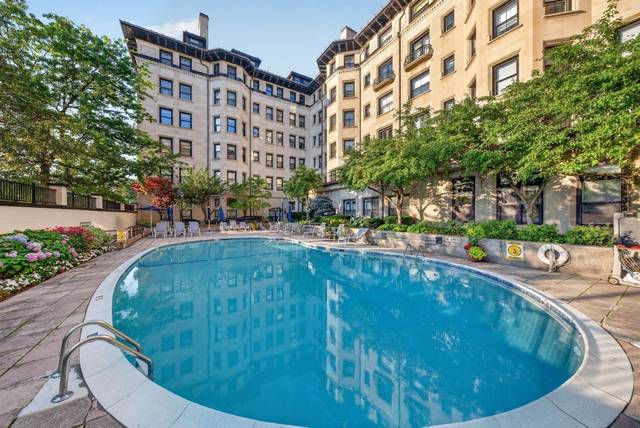 Back Bay$649,000416 Commonwealth Ave #709, Boston, MA 022151 bed · 1 bath · 625 sq ftListing brokerage: Engel & Volkers Boston
The property listing data and information, or the Images, set forth herein were provided to MLS Property Information Network, Inc. from third party sources, including sellers, lessors and public records, and were compiled by MLS Property Information Network, Inc. The property listing data and information, and the Images, are for the personal, non-commercial use of consumers having a good faith interest in purchasing or leasing listed properties of the type displayed to them and may not be used for any purpose other than to identify prospective properties which such consumers may have a good faith interest in purchasing or leasing. MLS Property Information Network, Inc. and its subscribers disclaim any and all representations and warranties as to the accuracy of the property listing data and information, or as to the accuracy of any of the Images, set forth herein.