
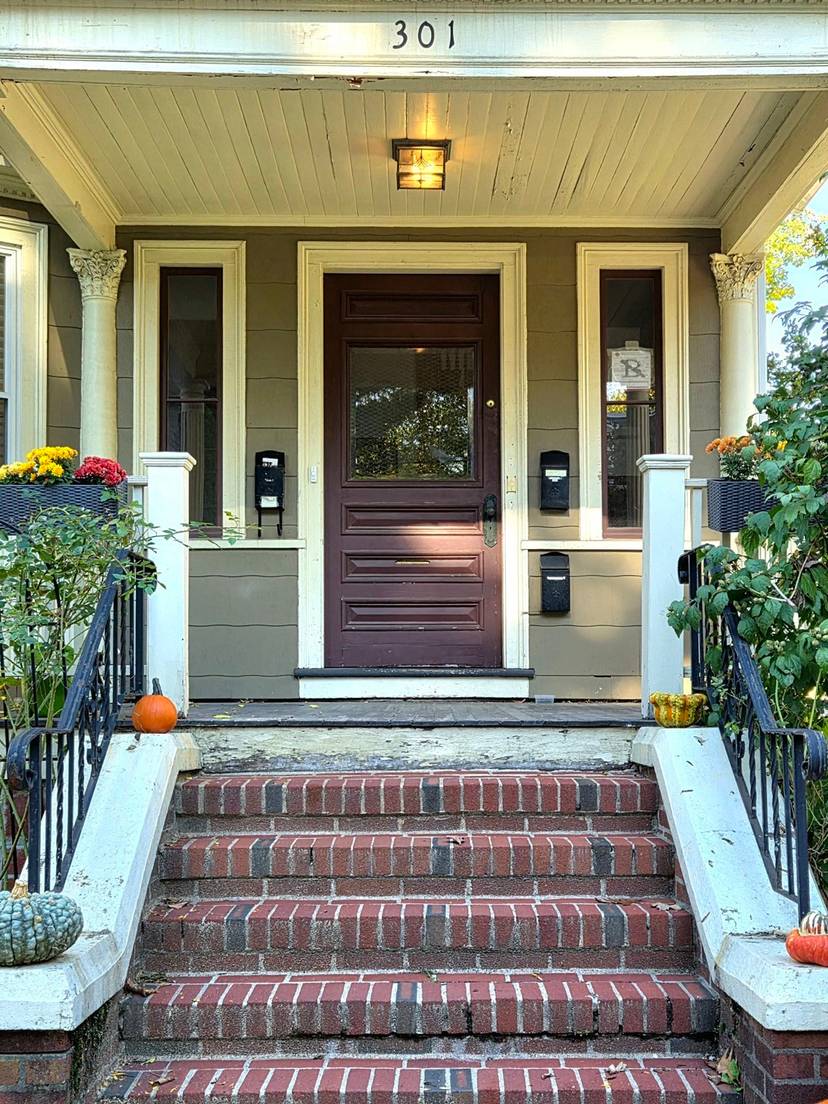
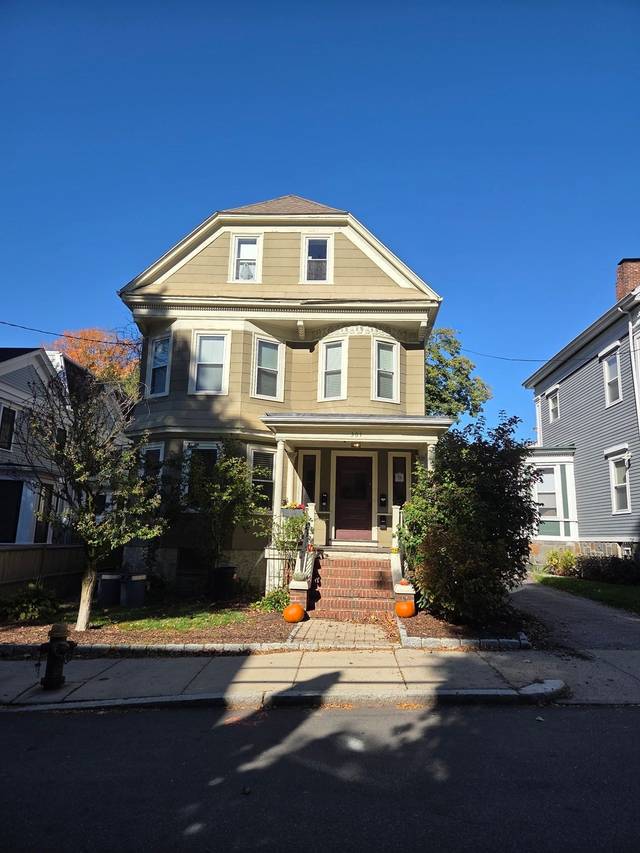
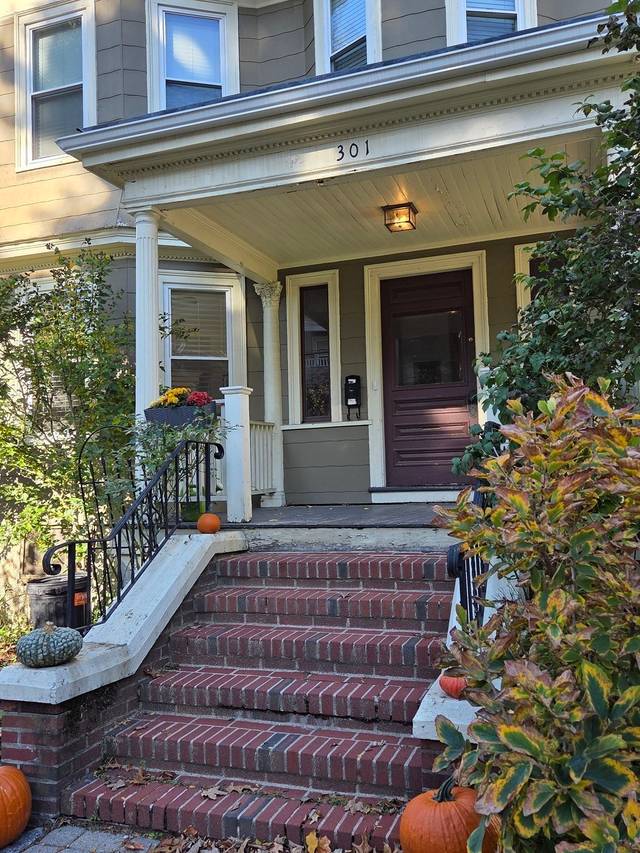
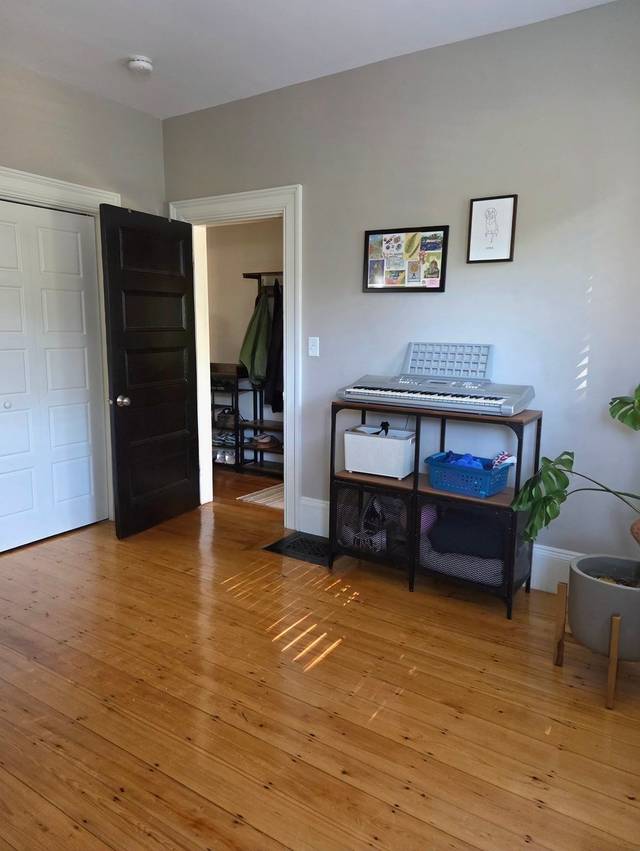
301 Chestnut Ave #1
Boston, MA 02130
- Bedrooms
- 2
- Bathrooms
- 1.5
- Square feet
- 1,141
- Year built
- 1920
- Price per sq ft
- $789
- Annual taxes
- $9,369 (2026)
Listing brokerage: Realty Consultants of Cape CodListing agent: David Foley
Overview
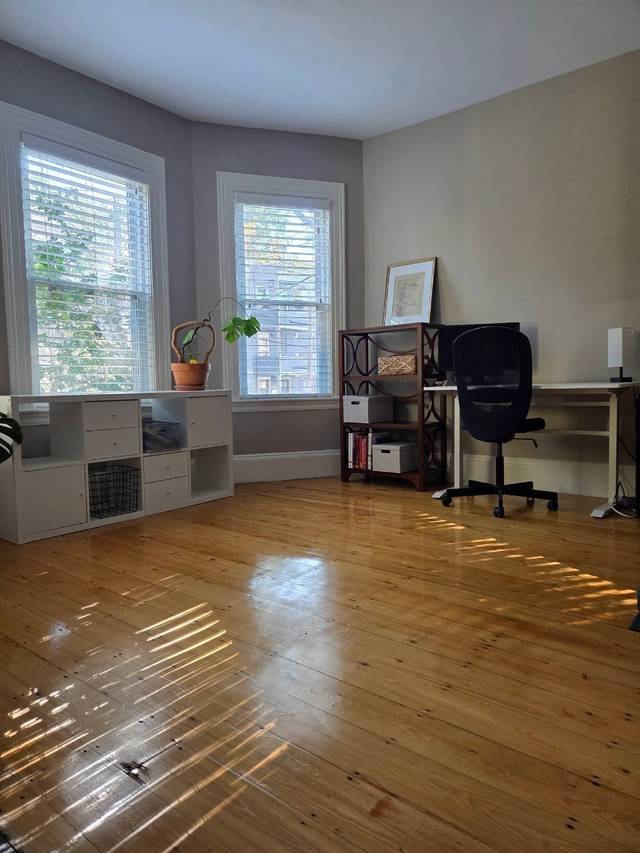
Welcome home to this charming first-floor condo, blending classic character with modern convenience! Featuring 2 bedrooms, 1.5 baths, beautiful hardwood floors, high ceilings, and some original woodwork, this inviting home offers timeless appeal and a spacious, open floor plan ideal for everyday living and entertaining. The gourmet chef’s kitchen is the heart of the home, featuring a large pantry and a seamless flow into the dining and living room, creating a welcoming, connected space for gatherings and everyday living. Generously sized closets, in-unit laundry, and an exclusive basement storage area provide added convenience, while off-street parking for one car is a valuable bonus. Enjoy added peace of mind with a new furnace and water heater, both installed in 2026. Ideally located just one block from Centre Street’s vibrant shops, restaurants, and neighborhood favorites, with easy access to the T, this home offers the perfect combination of charm, comfort, and location. Enjoy all the conveniences of city living in a home full of charm and character! Note: The back porch and stairs are in the process of being replaced. No extra assessment was needed.
Parking space is taxed separately at $113 annually. Driveway is shared with 299 Chestnut. Unit owners share in running the condo association.
Property details
- Type
- Condominium · Residential
- MLS number
- 73596668
- Neighborhood
- Jamaica Plain
- County
- Suffolk
- Rooms
- 5
- Full baths
- 1
- Half baths
- 1
- Living area
- 1,141 sq ft
- Lot
- 0.03 acres
- Parking
- 1 space
- Heating
- Forced Air, Natural Gas
- Cooling
- Central Air
- Basement
- Y
- Fireplaces
- 1
- Laundry
- Electric Dryer Hookup, Gas Dryer Hookup, Washer Hookup, First Floor, In Unit
- Condo or HOA fee
- $324 monthly
- Annual taxes
- $9,369 (2026)
- Pets
- Yes
- Listed
- October 29, 2026
Inside
- Range
- Dishwasher
- Disposal
- Microwave
- Refrigerator
- Washer
- Dryer
- Wood
- Tile
- Insulated Windows
Building and community
- Public Transportation
- Shopping
- Park
- Walk/Jog Trails
- Golf
- Medical Facility
- Laundromat
- Bike Path
- House of Worship
- Private School
- Public School
- T-Station
Utilities
- for Gas Range
- for Gas Oven
- Public
- Public Sewer
- 110 Volts
Location
301 Chestnut Ave #1, Boston, MA 02130
Mortgage calculator
- Principal and interest
- $4,551
- Property taxes
- $781
- Condo or HOA fee
- $324
- Estimated monthly payment
- $5,656
An estimate, before insurance. A lender will give you the real figures.
All 35 photos


Similar homes
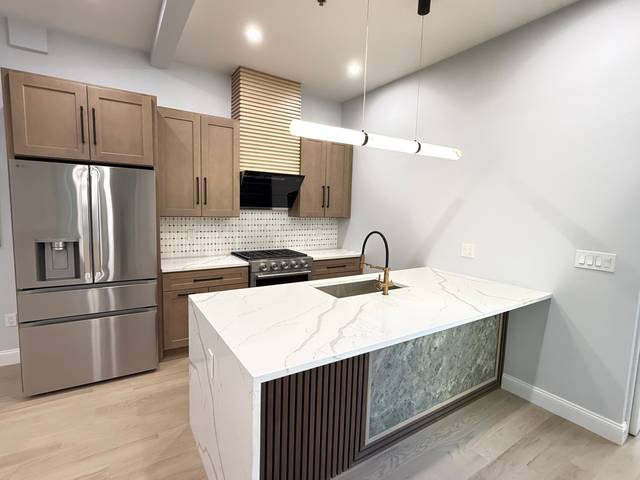 Boston$795,00089 Trenton #1, Boston, MA 021282 beds · 2 baths · 1,548 sq ftListing brokerage: New Home Realty
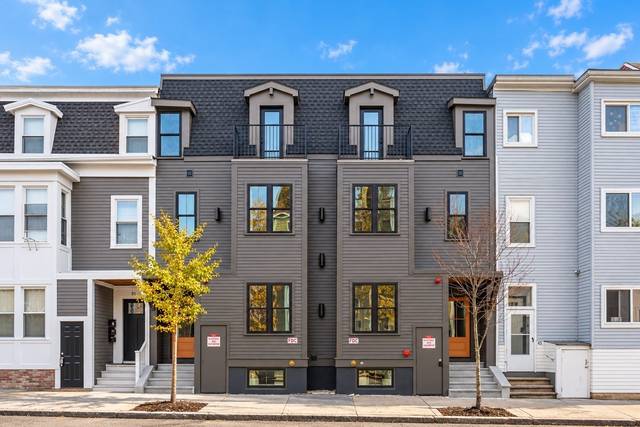 East Boston's Eagle Hill$849,00049 Lexington Street #1, Boston, MA 021283 beds · 2.5 baths · 1,485 sq ftListing brokerage: Choose Boston, LLC
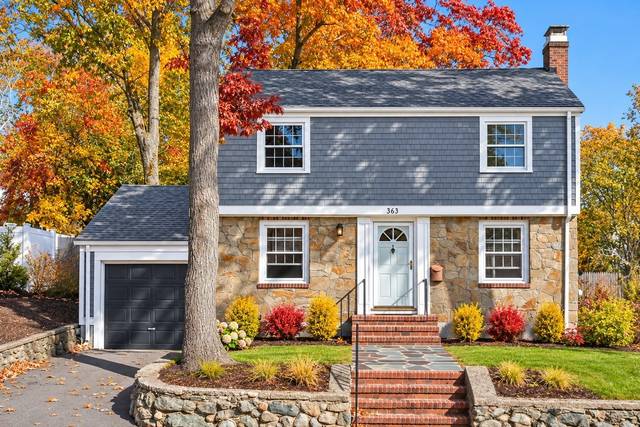 Boston$849,900363 Corey Street, Boston, MA 021323 beds · 1 bath · 1,260 sq ftListing brokerage: Keller Williams Elite
The property listing data and information, or the Images, set forth herein were provided to MLS Property Information Network, Inc. from third party sources, including sellers, lessors and public records, and were compiled by MLS Property Information Network, Inc. The property listing data and information, and the Images, are for the personal, non-commercial use of consumers having a good faith interest in purchasing or leasing listed properties of the type displayed to them and may not be used for any purpose other than to identify prospective properties which such consumers may have a good faith interest in purchasing or leasing. MLS Property Information Network, Inc. and its subscribers disclaim any and all representations and warranties as to the accuracy of the property listing data and information, or as to the accuracy of any of the Images, set forth herein.