
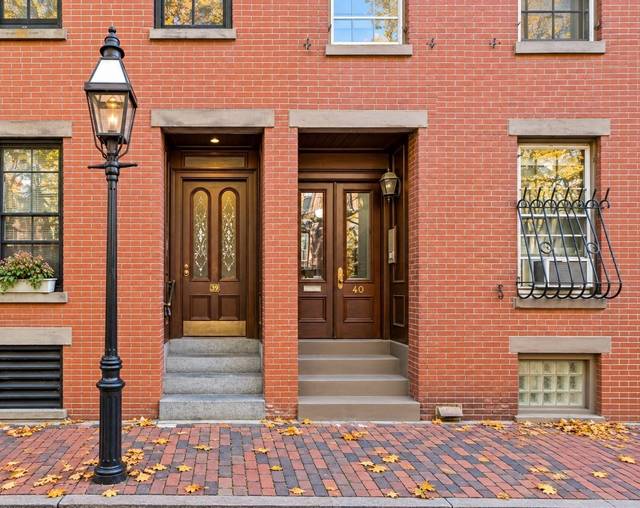
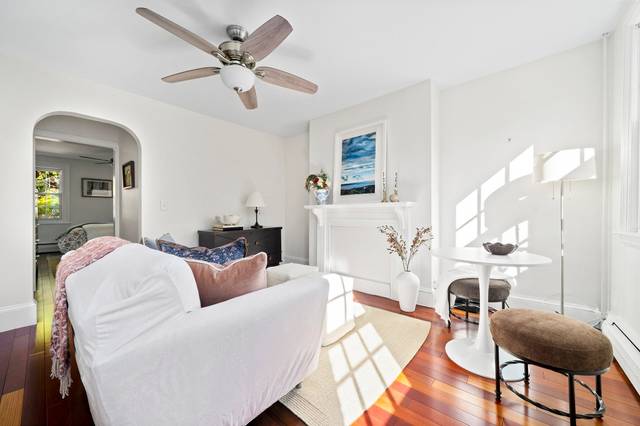
39 Lawrence Street #24
Boston, MA 02116
- Bedrooms
- 1
- Bathrooms
- 1
- Square feet
- 619
- Year built
- 1873
- Price per sq ft
- $1,115
- Annual taxes
- $7,326 (2026)
Listing brokerage: Coldwell Banker Realty - BrooklineListing agent: Ovesen Group
Overview
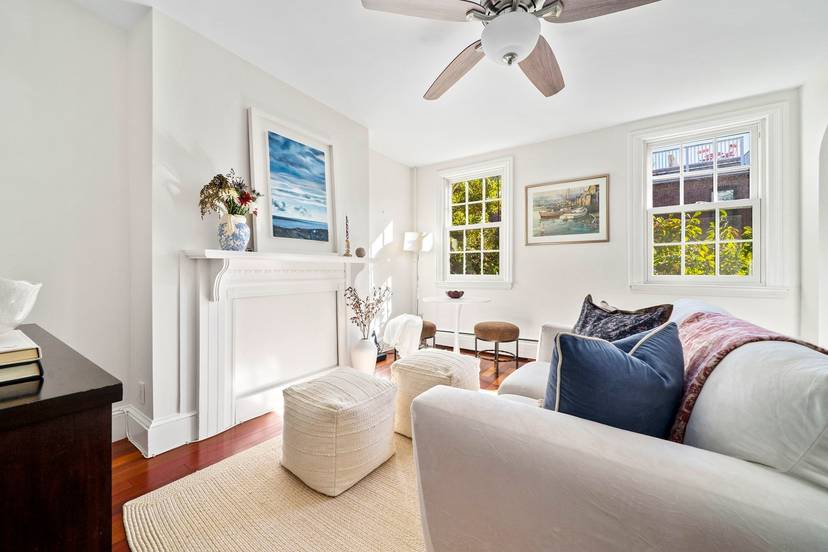
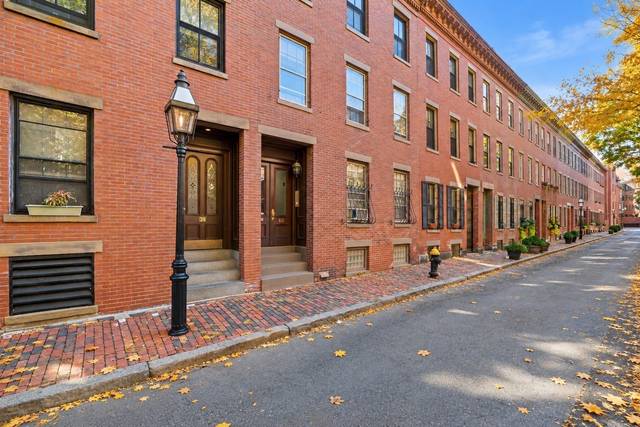
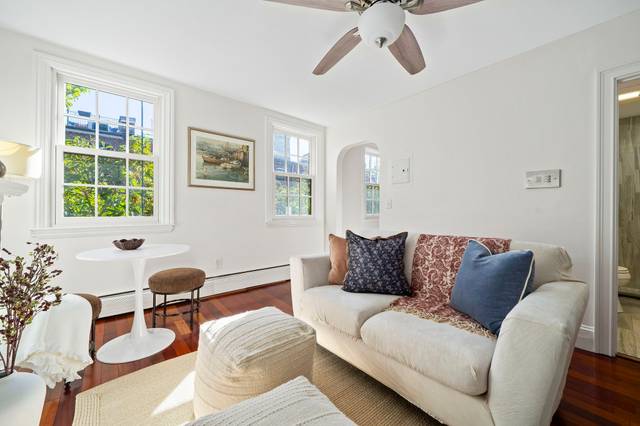
Bright third-floor one-bedroom with a bonus room offering exceptional flexibility, charming architectural details and a quintessential South End setting right on the Back Bay border. Enter into a sunny living room with hardwood floors, an arched opening, a decorative fireplace and space for both living and dining. Nearby, the updated kitchen features stainless steel appliances, granite countertops and wood cabinetry. Just off the living room, the renovated bathroom offers a tiled walk-in shower with glass enclosure. The well-proportioned bedroom features custom built-in shelving, a generous walk-in closet and private treetop views. Just off the bedroom, a versatile bonus room provides additional space for a home office, fitness area, reading nook or creative studio. The floor-through layout brings in abundant natural light and allows for excellent cross ventilation. Laundry is available in the building, and residents can enjoy an expansive shared backyard patio with seating areas and picnic tables. Located in a quiet building just around the corner from the restaurants, shops and public transportation of the South End and Back Bay. Permit street parking available.
Property details
- Type
- Condominium · Residential
- MLS number
- 73596251
- Neighborhood
- South End
- County
- Suffolk
- Rooms
- 5
- Full baths
- 1
- Living area
- 619 sq ft
- Heating
- Baseboard
- Cooling
- Window Unit(s)
- Basement
- N
- Laundry
- Common Area, In Building
- Condo or HOA fee
- $375 monthly
- Annual taxes
- $7,326 (2026)
- Pets
- Yes
- Listed
- October 28, 2026
Inside
- Ceiling Fan(s)
- Office
- Range
- Dishwasher
- Disposal
- Microwave
- Refrigerator
- Hardwood
- Flooring - Hardwood
Outside
- Patio
Building and community
- Hot Water
- Laundry
- Public Transportation
- Shopping
- Park
- Medical Facility
- Laundromat
- Bike Path
- Highway Access
- House of Worship
- Private School
- Public School
- T-Station
- University
Utilities
- for Gas Range
- Public
- Public Sewer
Location
39 Lawrence Street #24, Boston, MA 02116
Mortgage calculator
- Principal and interest
- $3,489
- Property taxes
- $611
- Condo or HOA fee
- $375
- Estimated monthly payment
- $4,475
An estimate, before insurance. A lender will give you the real figures.
All 20 photos


Similar homes
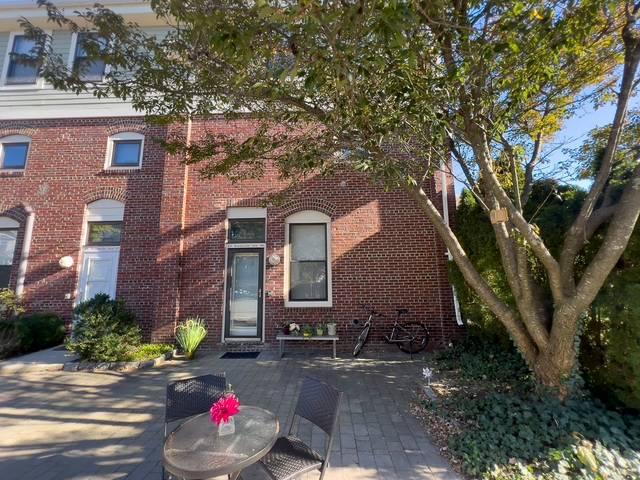 Boston$550,00065 Brookside Ave #6, Boston, MA 021302 beds · 1.5 baths · 1,182 sq ftListing brokerage: Gibson Sotheby's International Realty
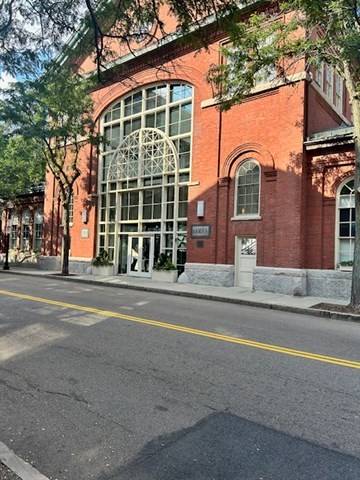 Boston$599,900106 13th Street #224, Boston, MA 021291 bed · 1 bath · 748 sq ftListing brokerage: Berkshire Hathaway HomeServices Commonwealth Real Estate
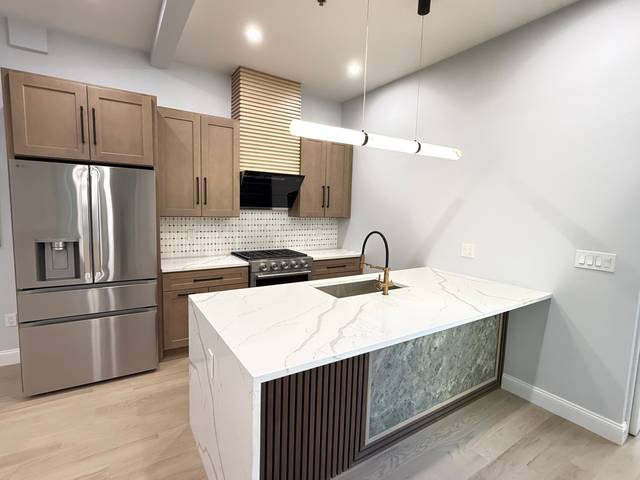 Boston$795,00089 Trenton #1, Boston, MA 021282 beds · 2 baths · 1,548 sq ftListing brokerage: New Home Realty
The property listing data and information, or the Images, set forth herein were provided to MLS Property Information Network, Inc. from third party sources, including sellers, lessors and public records, and were compiled by MLS Property Information Network, Inc. The property listing data and information, and the Images, are for the personal, non-commercial use of consumers having a good faith interest in purchasing or leasing listed properties of the type displayed to them and may not be used for any purpose other than to identify prospective properties which such consumers may have a good faith interest in purchasing or leasing. MLS Property Information Network, Inc. and its subscribers disclaim any and all representations and warranties as to the accuracy of the property listing data and information, or as to the accuracy of any of the Images, set forth herein.