
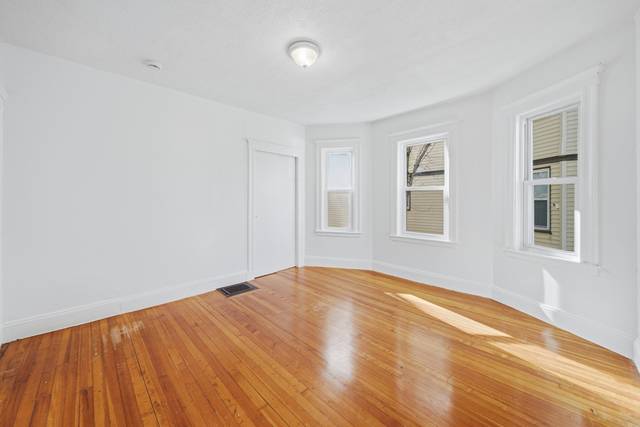
3964 Washington St
Boston, MA 02131
- Bedrooms
- 9
- Bathrooms
- 3
- Square feet
- 3,420
- Year built
- 1916
- Price per sq ft
- $365
- Annual taxes
- $16,518 (2026)
Listing brokerage: RE/MAX Real Estate CenterListing agent: Guillermo Perez
Overview
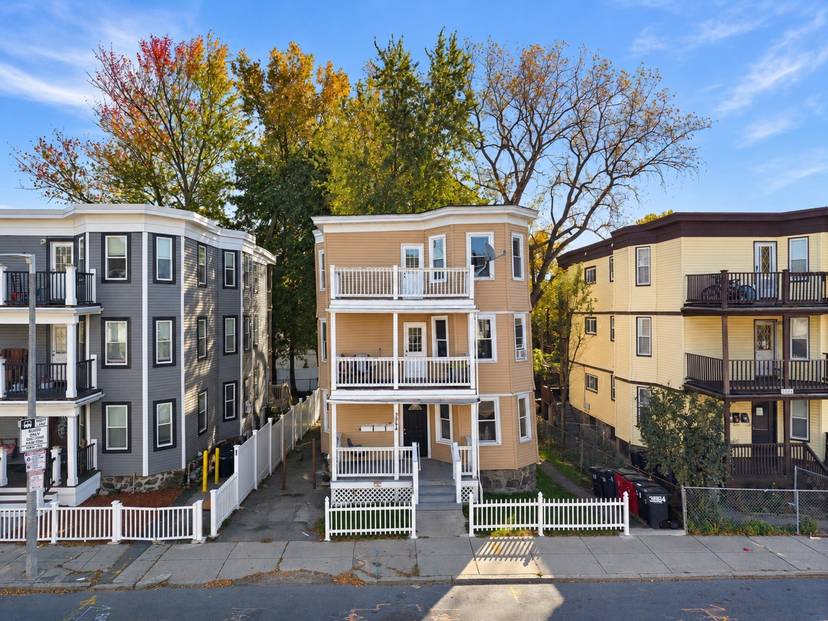
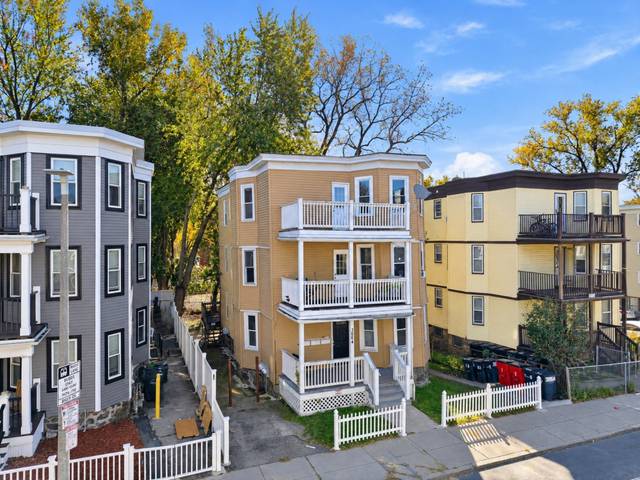
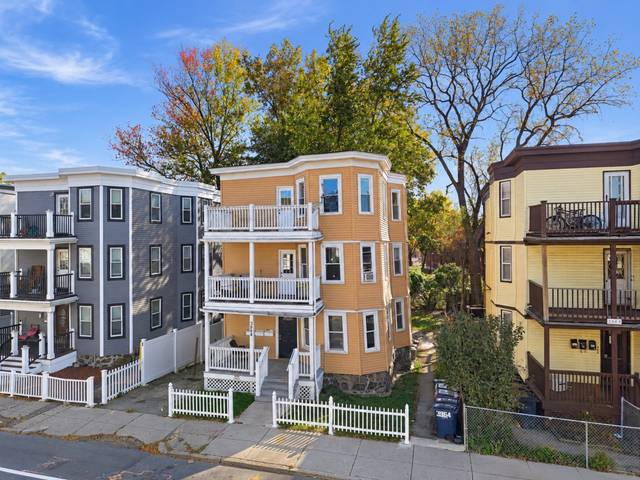
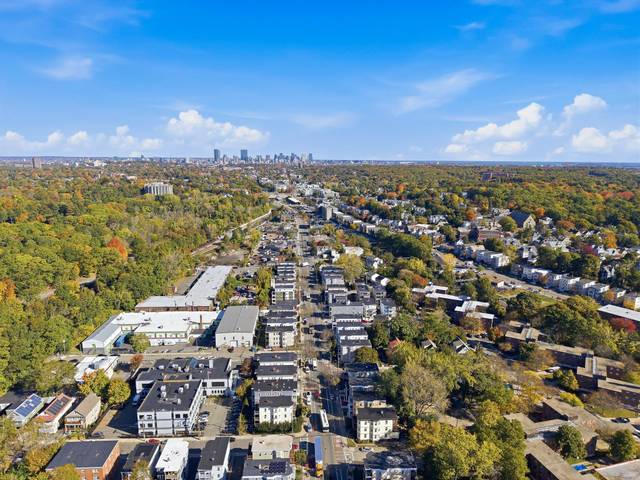
Rare Find! Traditional Three-Family Home in the Heart of Roslindale!Excellent opportunity to own a traditional three-family property ideally situated on Washington Street, between Roslindale Square and Forest Hills Station. This property features three bedrooms in each unit, separate updated heating systems, and individual front porches for all three units. The second and third floors each feature two completely independent heating systems: a forced hot-air system and an in-unit Navien system that provides both heating and domestic hot water.Conveniently located with excellent access to public transportation, including bus routes and bike lanes directly along Washington Street. Forest Hills Station is less than one mile away, while vibrant Roslindale Square, offering a variety of restaurants, cafés, and local shops, is approximately 1.3 miles away. Enjoy the natural beauty of the Arnold Arboretum, located less than 1.5 miles from the property, along with convenient access to major hospitals and medical facilities.Whether you're looking for an owner-occupied property or an investment opportunity, this traditional three-family offers tremendous potential in a desirable Roslindale location.Easy to show! Schedule your appointment today!
Forced hot-air systems on the 2nd and 3rd floors are disconnected but may be reconnected. A/C condenser condition and functionality are unknown. Buyer and buyer’s agent to verify system conditions, functionality, and reconnection requirements.
Property details
- Type
- 3 Family · Residential Income
- MLS number
- 73596052
- Neighborhood
- Roslindale
- County
- Suffolk
- Rooms
- 15
- Full baths
- 3
- Living area
- 3,420 sq ft
- Lot
- 0.10 acres
- Parking
- 1 space
- Basement
- Full
- Annual taxes
- $16,518 (2026)
- Lead paint
- Certified Treated
- Listed
- October 28, 2026
Building and community
- Public Transportation
- Shopping
- Pool
- Park
- Walk/Jog Trails
- Golf
- Medical Facility
- Laundromat
- Bike Path
- Conservation Area
- House of Worship
- Public School
- T-Station
Utilities
- Public
- Public Sewer
- 110 Volts
Location
3964 Washington St, Boston, MA 02131
Mortgage calculator
- Principal and interest
- $6,321
- Property taxes
- $1,377
- Estimated monthly payment
- $7,697
An estimate, before insurance. A lender will give you the real figures.
All 42 photos


Similar homes
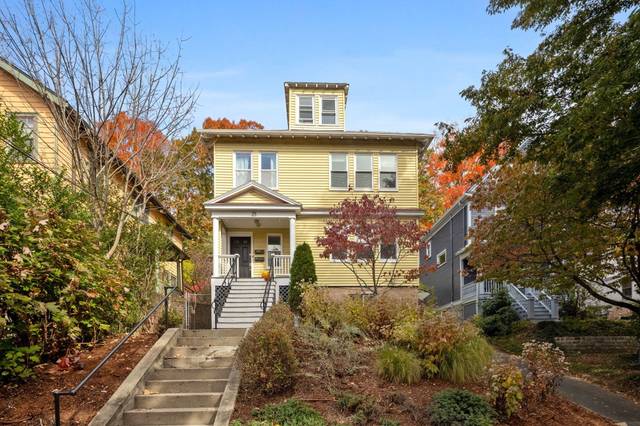 Roslindale$1,450,00025 Mendum St., Boston, MA 021319 beds · 3 baths · 4,273 sq ftListing brokerage: Berkshire Hathaway HomeServices Warren Residential
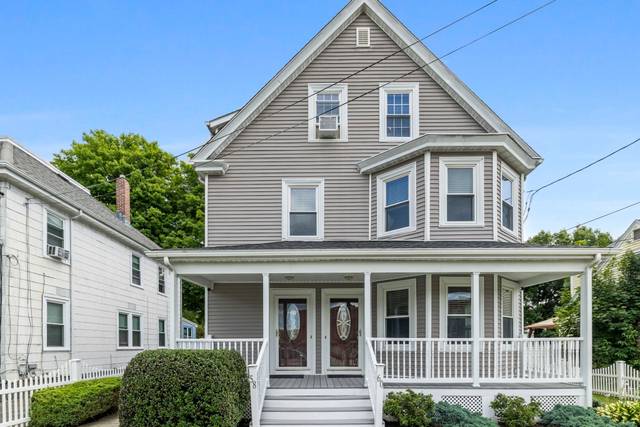 Hyde Park's Readville$1,045,00060 Hamilton St, Boston, MA 021366 beds · 3 baths · 3,084 sq ftListing brokerage: Access
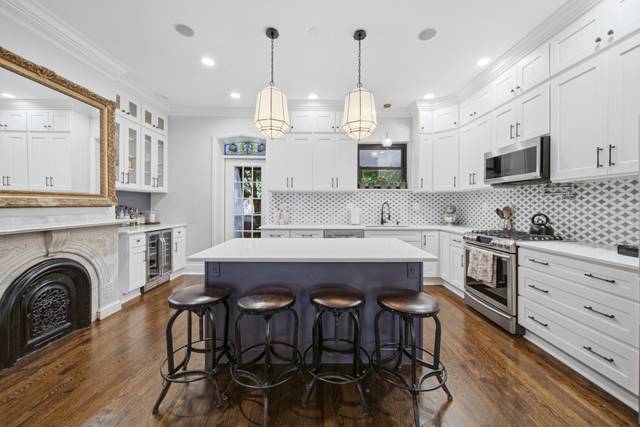 Dorchester$1,248,94320 W Cottage St, Boston, MA 021255 beds · 4.5 baths · 3,132 sq ftListing brokerage: Stuart St James, Inc.
The property listing data and information, or the Images, set forth herein were provided to MLS Property Information Network, Inc. from third party sources, including sellers, lessors and public records, and were compiled by MLS Property Information Network, Inc. The property listing data and information, and the Images, are for the personal, non-commercial use of consumers having a good faith interest in purchasing or leasing listed properties of the type displayed to them and may not be used for any purpose other than to identify prospective properties which such consumers may have a good faith interest in purchasing or leasing. MLS Property Information Network, Inc. and its subscribers disclaim any and all representations and warranties as to the accuracy of the property listing data and information, or as to the accuracy of any of the Images, set forth herein.