
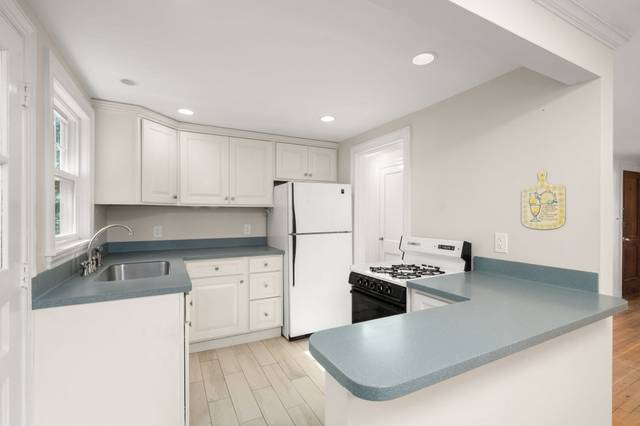
44 Mount Vernon
Boston, MA 02135
- Bedrooms
- 4
- Bathrooms
- 2
- Square feet
- 2,019
- Year built
- 1948
- Price per sq ft
- $493
- Annual taxes
- $8,111 (2026)
Listing brokerage: Hammond Residential Real EstateListing agent: Susan and Jen Rothstein Team
Overview
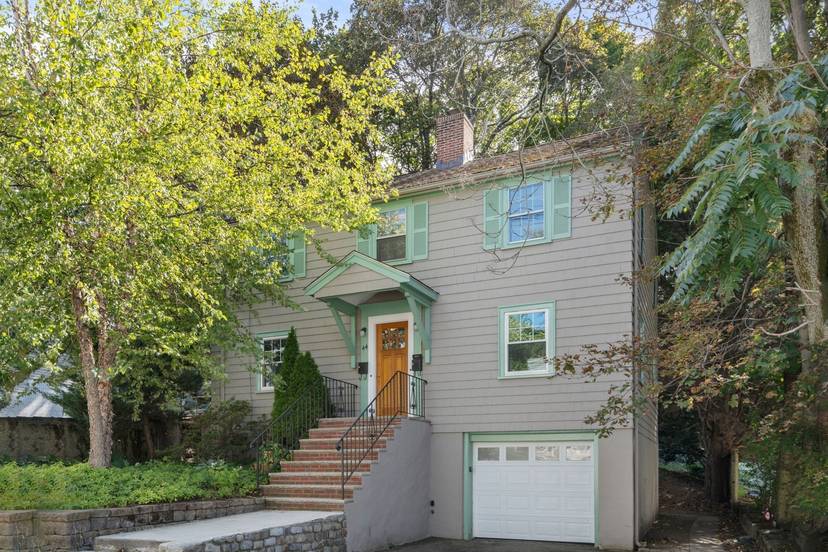
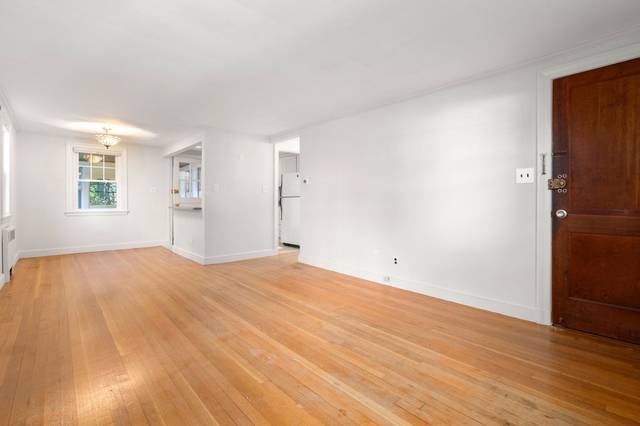
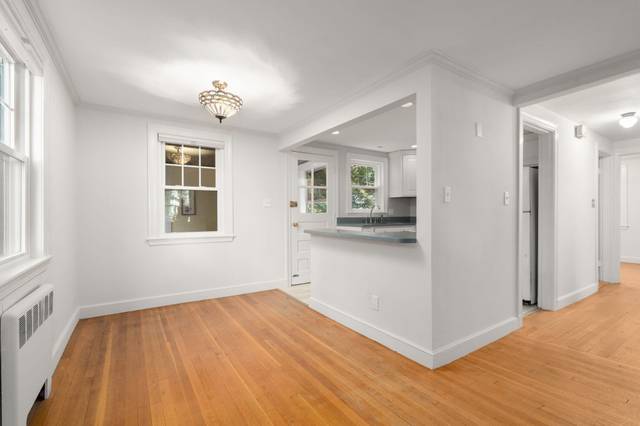
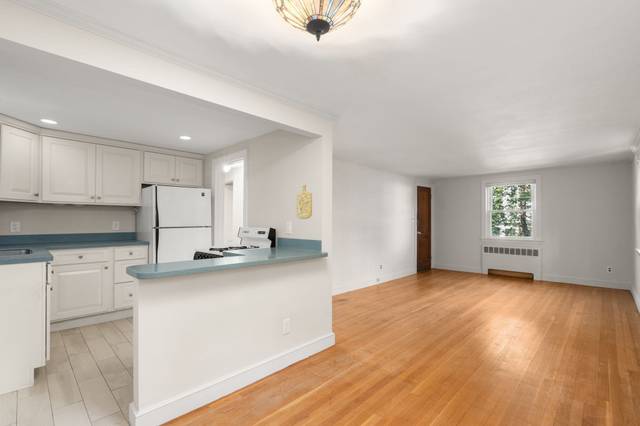
Classic 1950s traditional two-family home in a lovely, tree-lined setting with a gently sloping yard. Each apartment offers approximately 850 square feet with a traditional layout featuring living room, dining room, kitchen, two bedrooms, full bath, and an unheated sunporch off the kitchen. The first-floor apartment, formerly the owner's unit, features an updated 2017 kitchen open to the dining room. The second-floor apartment offers access to the third-floor bonus room with potential to finish. Each unit has separate gas-fired forced hot water heating with recessed radiators, gas hot water, and separate electric service. Both apartments are currently vacant, offering flexibility for an owner occupant or investor. Full basement with poured-concrete foundation, common laundry, and room to add a second laundry setup. One-car garage under with electric door opener. Conveniently located near the restaurants, cafés, and shops of Brighton Center, with Rogers Park, Charles River paths, Boston Medical Center Brighton, and Boston College nearby. Excellent commuter access to Boston from the Boston Landing Commuter Rail, the MBTA Green Line, and express bus service.
Parking- 2 small to mid-sized cars may be able to fit side-by-side in driveway.
Property details
- Type
- 2 Family - 2 Units Up/Down · Residential Income
- MLS number
- 73594149
- Neighborhood
- Brighton
- County
- Suffolk
- Rooms
- 9
- Full baths
- 2
- Living area
- 2,019 sq ft
- Lot
- 0.14 acres
- Parking
- 2 spaces, 1-car garage
- Heating
- Hot Water, Natural Gas
- Basement
- Interior Entry, Garage Access, Concrete, Unfinished
- Laundry
- Gas Dryer Hookup, Washer Hookup
- Annual taxes
- $8,111 (2026)
- Listed
- October 22, 2026
Inside
- Laundry Room
- Open Floorplan
- Bathroom With Tub & Shower
- Kitchen
- Living RM/Dining RM Combo
- Sunroom
- Washer
- Dryer
- Range
- Refrigerator
- Tile
- Hardwood
- Stone/Ceramic Tile
Outside
- Garden
- Stone Wall
- Enclosed
- Gentle Sloping
Building and community
- Public Transportation
- Shopping
- Tennis Court(s)
- Park
- Walk/Jog Trails
- Medical Facility
- Laundromat
- Highway Access
- House of Worship
- University
Utilities
- for Gas Range
- for Gas Dryer
- Washer Hookup
- Public
- Public Sewer
Location
44 Mount Vernon, Boston, MA 02135
Mortgage calculator
- Principal and interest
- $5,031
- Property taxes
- $676
- Estimated monthly payment
- $5,707
An estimate, before insurance. A lender will give you the real figures.
All 18 photos


Similar homes
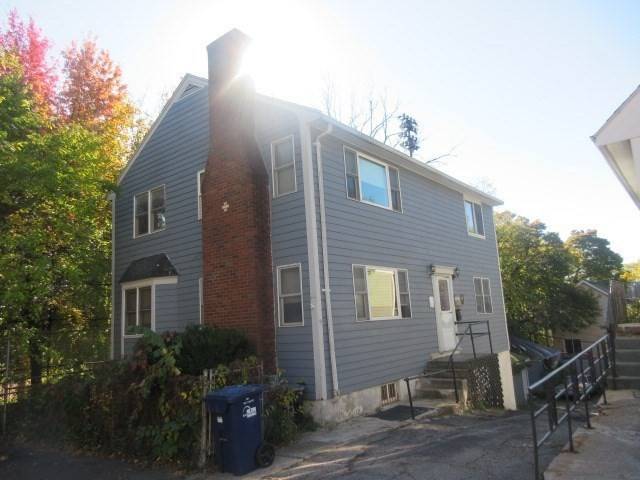 Dorchester$760,00019 Ainsley, Boston, MA 021224 beds · 2 baths · 1,734 sq ftListing brokerage: Christopher Shea
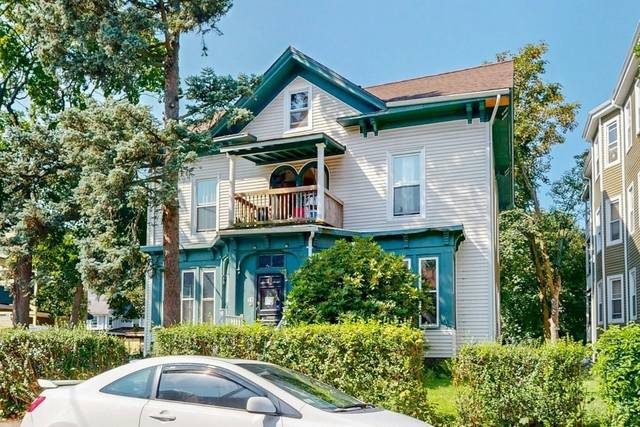 Dorchester$899,00031 Abbot Street, Boston, MA 021246 beds · 3 baths · 3,948 sq ftListing brokerage: Keller Williams Realty Boston-Metro | Back Bay
 Boston$799,99911 Stow Rd, Boston, MA 021266 beds · 3.5 baths · 2,500 sq ftListing brokerage: Hilton Realty, Inc.
The property listing data and information, or the Images, set forth herein were provided to MLS Property Information Network, Inc. from third party sources, including sellers, lessors and public records, and were compiled by MLS Property Information Network, Inc. The property listing data and information, and the Images, are for the personal, non-commercial use of consumers having a good faith interest in purchasing or leasing listed properties of the type displayed to them and may not be used for any purpose other than to identify prospective properties which such consumers may have a good faith interest in purchasing or leasing. MLS Property Information Network, Inc. and its subscribers disclaim any and all representations and warranties as to the accuracy of the property listing data and information, or as to the accuracy of any of the Images, set forth herein.