
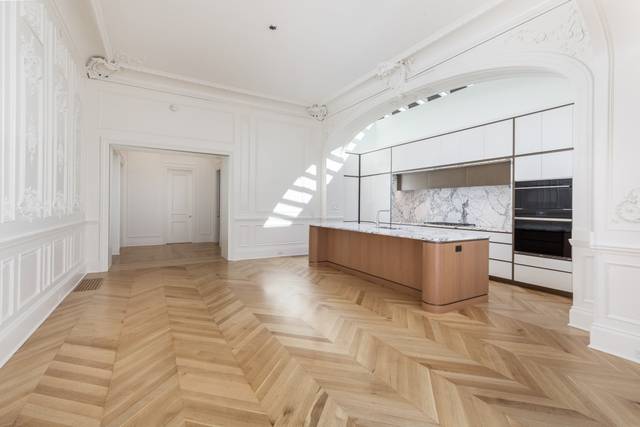
46 Beacon St #2
Boston, MA 02108
- Bedrooms
- 3
- Bathrooms
- 3.5
- Square feet
- 2,882
- Year built
- 1854
- Price per sq ft
- $2,706
Listing brokerage: Keliher Real EstateListing agent: Diane Keliher
Overview
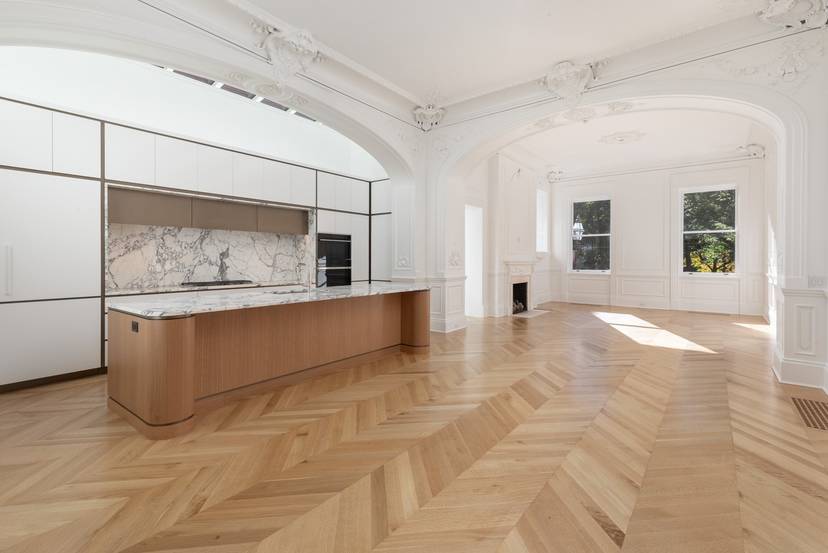
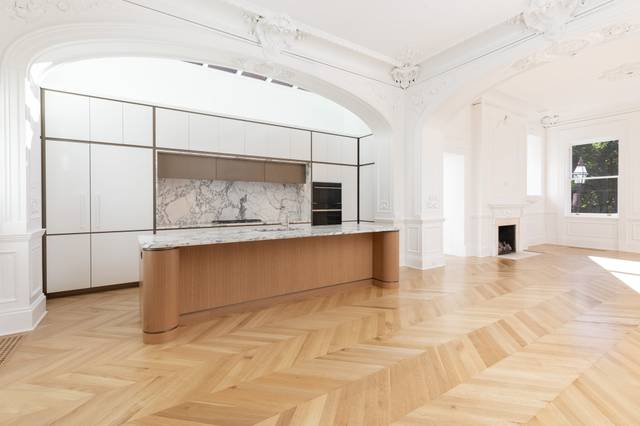
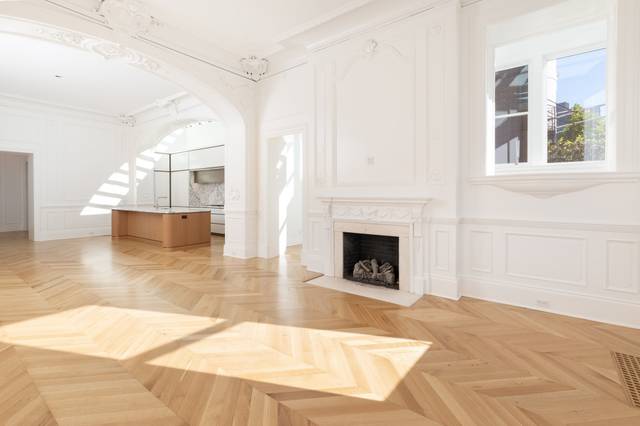
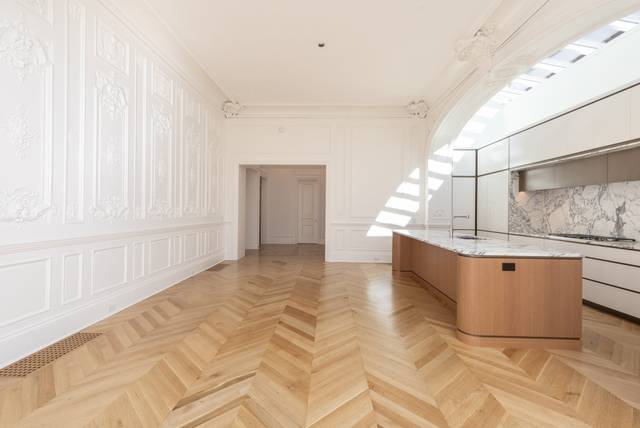
Ultra luxury brand new construction 3 bedroom 3.5 bathroom with underground garage parking and private outdoor space in an 8 unit boutique mansion property with concierge services in Boston’s historic Beacon Hill. Front facing views of Boston Common, 2882 sf, parlor level living with top of the line fixtures and appliances, marble and granite stone, recessed lighting and white chevron oak hardwood floors throughout. Grand open floorplan living room dining room kitchen features soaring high ceilings, skylights, original fireplace, dramatic wainscoting & crown molding detail, skylights, huge island and sunny elevated breakfast nook. Spacious entry foyer, elegant powder room, and full laundry room. Luxurious primary suite with private terrace, 2 walk in closets, state of the art fixtures, walk in steam shower and separate tub. 2nd and 3rd bedrooms are ensuite with all luxury fixtures and marble walk in frameless showers. Total building renovation and restoration just completed by prestigious architect and developer. See attached unit & building floor plans, unit specifications and budget.
Property is currently assessed as a building and taxes from seller will be billed quarterly. Taxes to be assessed as individual condominiums by City of Boston after closings. Developer currently has concierge arranged & budgeted 8am-4pm on M-F. Condo owners can later determine permanent hours.
Property details
- Type
- Condominium · Residential
- MLS number
- 73595830
- Neighborhood
- Beacon Hill
- County
- Suffolk
- Rooms
- 7
- Full baths
- 3
- Half baths
- 1
- Living area
- 2,882 sq ft
- Parking
- 1 space, 1-car garage
- Heating
- Forced Air, Unit Control
- Cooling
- Central Air, Unit Control
- Basement
- N
- Fireplaces
- 1
- Laundry
- In Unit, Electric Dryer Hookup
- Condo or HOA fee
- $3,188 monthly
- Pets
- Yes
- Listed
- October 28, 2026
Inside
- Oven
- Dishwasher
- Disposal
- Microwave
- Range
- Refrigerator
- Freezer
- Washer
- Dryer
- Range Hood
- Marble
- Hardwood
Outside
- Deck
Building and community
- Elevator(s)
- Public Transportation
- Shopping
- Park
- Walk/Jog Trails
- Medical Facility
- Bike Path
- Highway Access
- House of Worship
- Private School
- Public School
- T-Station
- University
Utilities
- for Gas Range
- for Electric Oven
- for Electric Dryer
- Public
- Public Sewer
Location
46 Beacon St #2, Boston, MA 02108
Mortgage calculator
- Principal and interest
- $39,441
- Condo or HOA fee
- $3,188
- Estimated monthly payment
- $42,629
An estimate, before insurance. A lender will give you the real figures.
All 42 photos


Similar homes
 Midtown$6,750,0001 Franklin St #5102, Boston, MA 021103 beds · 4.5 baths · 3,172 sq ftListing brokerage: Serhant
 Back Bay$5,990,0001 Charles Street South #PH1CD, Boston, MA 021164 beds · 4.5 baths · 3,502 sq ftListing brokerage: Campion & Company Fine Homes Real Estate
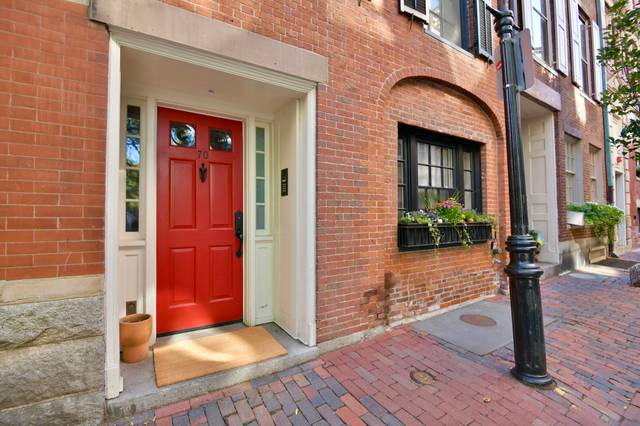 Beacon Hill$6,250,00070 Myrtle St, Boston, MA 021145 beds · 5 baths · 3,660 sq ftListing brokerage: Craft Realty
The property listing data and information, or the Images, set forth herein were provided to MLS Property Information Network, Inc. from third party sources, including sellers, lessors and public records, and were compiled by MLS Property Information Network, Inc. The property listing data and information, and the Images, are for the personal, non-commercial use of consumers having a good faith interest in purchasing or leasing listed properties of the type displayed to them and may not be used for any purpose other than to identify prospective properties which such consumers may have a good faith interest in purchasing or leasing. MLS Property Information Network, Inc. and its subscribers disclaim any and all representations and warranties as to the accuracy of the property listing data and information, or as to the accuracy of any of the Images, set forth herein.