
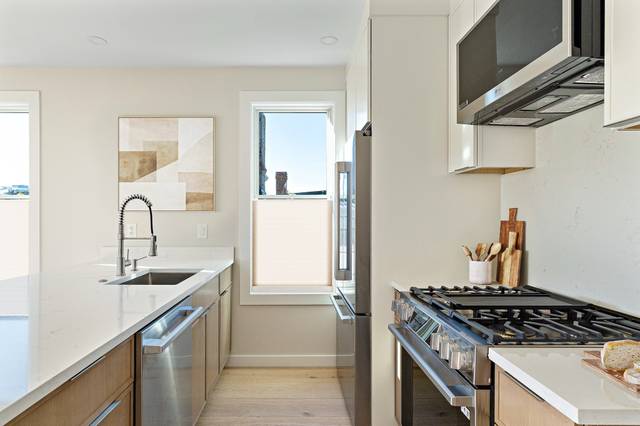
46 Everett Street #PH1
Boston, MA 02128
- Bedrooms
- 3
- Bathrooms
- 2.5
- Square feet
- 1,111
- Year built
- 2026
- Price per sq ft
- $855
Listing brokerage: CompassListing agent: The Kovacs Team
Overview
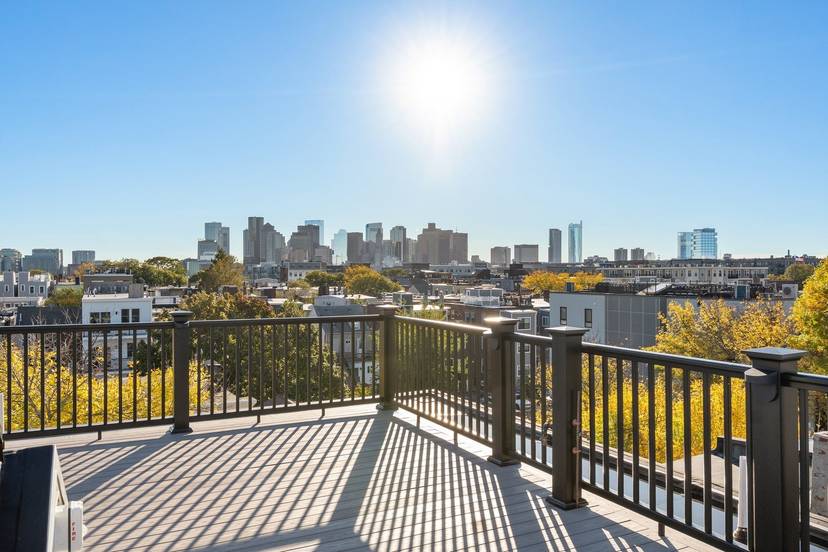
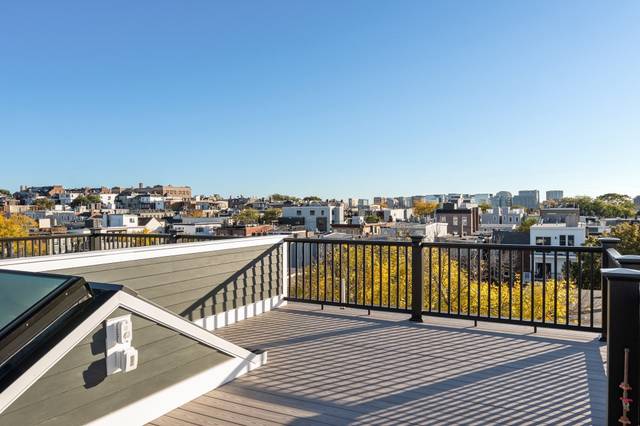
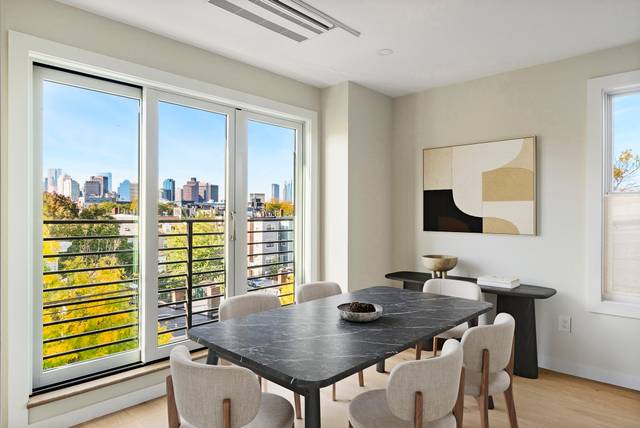
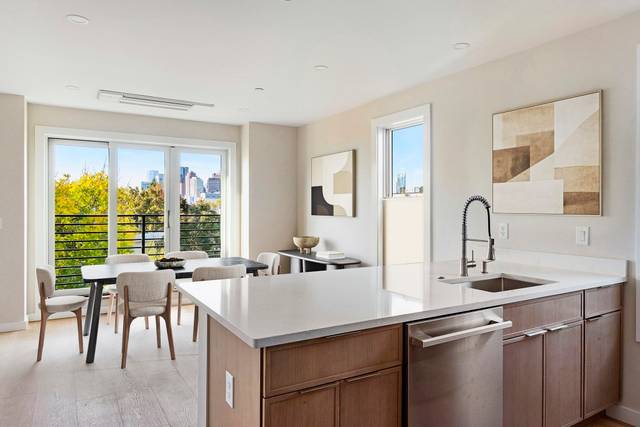
Welcome to Penthouse 1 at Everett Point, an exceptional new construction residence in the heart of Jeffries Point. This stunning 3-bedroom, 2.5-bathroom home offers two levels of thoughtfully designed living space, complemented by an interior staircase leading to an approximately 300-square-foot private roof deck with breathtaking city views. Positioned along the west-facing front of the building, the home is filled with natural light and offers beautiful skyline views from the living room, primary suite, and roof deck. High-end finishes and meticulous attention to detail elevate every corner of this residence. Situated on a charming tree-lined street on the first block of Everett Street, just 1.5 blocks from the waterfront and moments from neighborhood restaurants, parks, green spaces, and Maverick T Station. A rare opportunity to own a truly distinctive penthouse in one of East Boston's most desirable neighborhoods. Pre-paid rented parking available.
Property details
- Type
- Condominium · Residential
- MLS number
- 73595691
- Neighborhood
- East Boston's Jeffries Point
- County
- Suffolk
- Rooms
- 5
- Full baths
- 2
- Half baths
- 1
- Living area
- 1,111 sq ft
- Parking
- 1 space
- Heating
- Ductless
- Cooling
- Ductless
- Basement
- Y
- Laundry
- In Unit, Electric Dryer Hookup, Washer Hookup
- Condo or HOA fee
- $350 monthly
- Pets
- Yes w/ Restrictions
- Listed
- October 27, 2026
Inside
- Range
- Dishwasher
- Disposal
- Microwave
- Refrigerator
- Washer
- Dryer
- Engineered Hardwood
- Insulated Windows
Outside
- Deck - Composite
Building and community
- Public Transportation
- Park
- Walk/Jog Trails
- Bike Path
- T-Station
Utilities
- for Gas Range
- for Electric Range
- for Electric Dryer
- Washer Hookup
- Public
- Public Sewer
- 100 Amp Service
Location
46 Everett Street #PH1, Boston, MA 02128
Mortgage calculator
- Principal and interest
- $4,803
- Condo or HOA fee
- $350
- Estimated monthly payment
- $5,153
An estimate, before insurance. A lender will give you the real figures.
All 30 photos


Similar homes
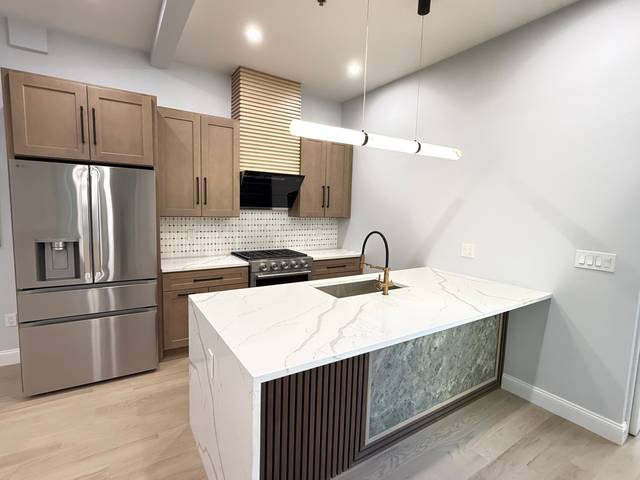 Boston$795,00089 Trenton #1, Boston, MA 021282 beds · 2 baths · 1,548 sq ftListing brokerage: New Home Realty
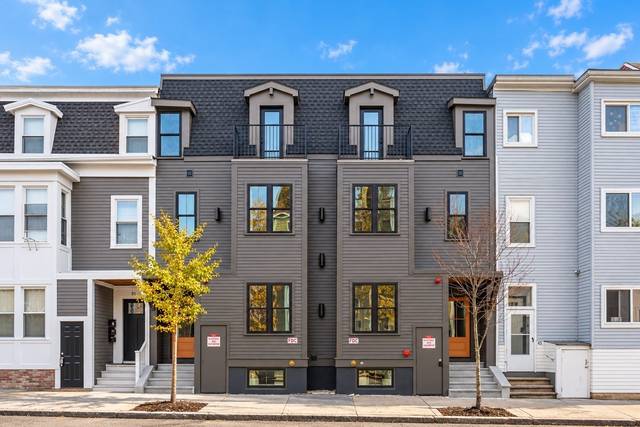 East Boston's Eagle Hill$849,00049 Lexington Street #1, Boston, MA 021283 beds · 2.5 baths · 1,485 sq ftListing brokerage: Choose Boston, LLC
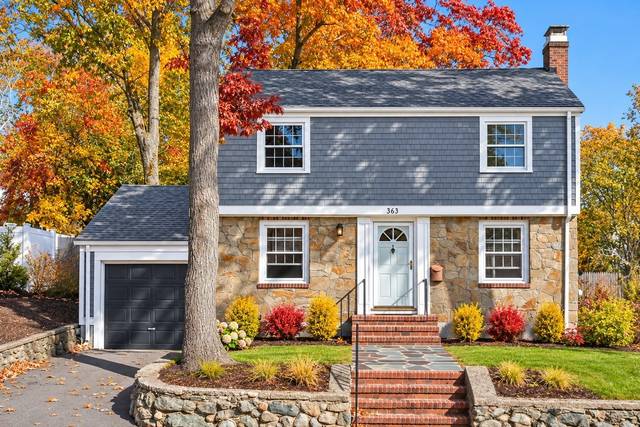 Boston$849,900363 Corey Street, Boston, MA 021323 beds · 1 bath · 1,260 sq ftListing brokerage: Keller Williams Elite
The property listing data and information, or the Images, set forth herein were provided to MLS Property Information Network, Inc. from third party sources, including sellers, lessors and public records, and were compiled by MLS Property Information Network, Inc. The property listing data and information, and the Images, are for the personal, non-commercial use of consumers having a good faith interest in purchasing or leasing listed properties of the type displayed to them and may not be used for any purpose other than to identify prospective properties which such consumers may have a good faith interest in purchasing or leasing. MLS Property Information Network, Inc. and its subscribers disclaim any and all representations and warranties as to the accuracy of the property listing data and information, or as to the accuracy of any of the Images, set forth herein.