
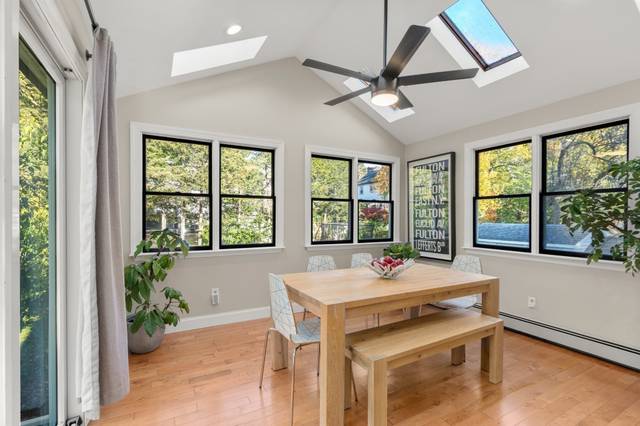
5 Dow Road
Boston, MA 02132
- Bedrooms
- 5
- Bathrooms
- 2.5
- Square feet
- 2,652
- Year built
- 1955
- Price per sq ft
- $339
- Annual taxes
- $8,732 (2026)
Listing brokerage: Coldwell Banker Realty - EastonListing agent: Angela Dahdouh
Overview
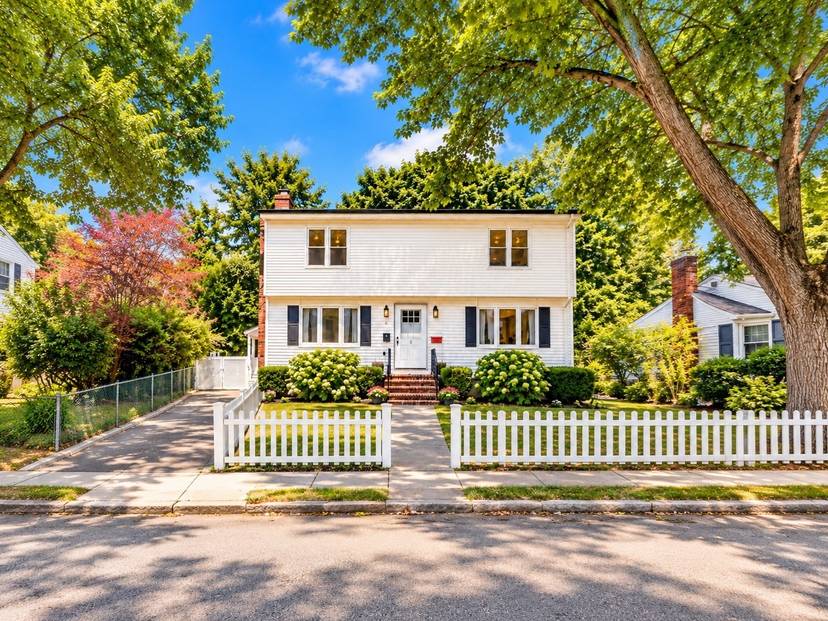
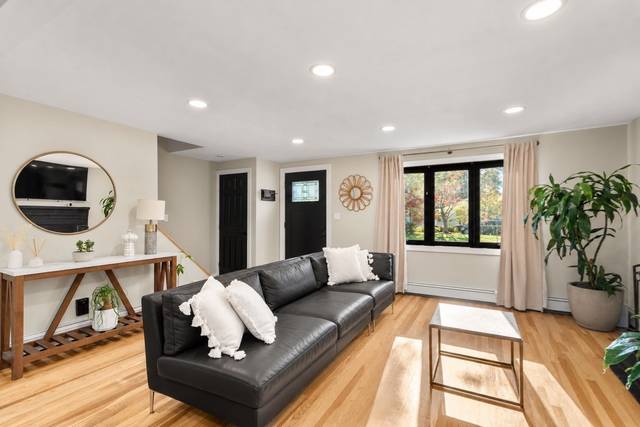
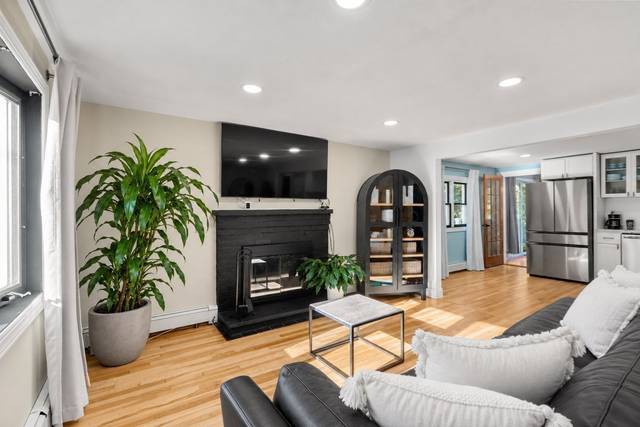
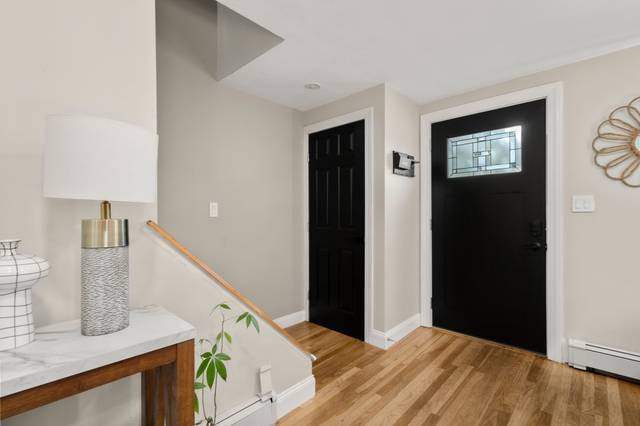
Welcome to 5 Dow Road, a beautifully updated Colonial tucked away on a quiet dead-end street in desirable West Roxbury! Offering 5 bedrooms, 2.5 bathrooms, and approximately 2,652 square feet of living space, this charming home blends classic character with modern comfort.Step inside to find freshly painted interiors, hardwood floors, and a stunning renovated kitchen with stainless steel appliances that opens seamlessly into the living area. The sun-filled sunroom with vaulted ceilings creates an inviting space for dining and entertaining. Two first-floor bedrooms and a full bathroom offer flexibility, while spacious upstairs bedrooms and a finished lower level with a half bath provide additional living space. Two laundry hookups add everyday convenience.Enjoy the charm of a white picket fence, mature landscaping, and a fantastic location! With Parkway Little League fields right on Dow Road, Star Market on Spring Street, Centre Street's shops, cafés, and restaurants, plus Roche Bros. and Trader Joe's in West Roxbury, everyday conveniences are within easy reach. Enjoy local recreation at Hynes Playground and Millennium Park, while the MBTA Needham Line offers commuter rail connections toward downtown Boston.A wonderful opportunity to enjoy space, comfort, and convenience in West Roxbury! Schedule your private showing!!
Some sunroom skylights have broken seals.The current owners have never used the fireplace; condition unknown. One photo has been virtually staged.
Property details
- Type
- Single Family Residence · Residential
- MLS number
- 73596308
- Neighborhood
- West Roxbury
- County
- Suffolk
- Rooms
- 8
- Full baths
- 2
- Half baths
- 1
- Living area
- 2,652 sq ft
- Lot
- 0.17 acres
- Parking
- 4 spaces
- Heating
- Baseboard
- Cooling
- Window Unit(s)
- Basement
- Full, Crawl Space, Finished
- Fireplaces
- 1
- Laundry
- Dryer Hookup - Dual, Washer Hookup, Second Floor, Gas Dryer Hookup
- Annual taxes
- $8,732 (2026)
- Listed
- October 29, 2026
Inside
- Gas Water Heater
- Range
- Dishwasher
- Refrigerator
- Washer
- Dryer
- Wood
- Tile
- Laminate
- Flooring - Stone/Ceramic Tile
Outside
- Deck - Vinyl
- Fenced Yard
Building and community
- Public Transportation
- Shopping
- Park
- Walk/Jog Trails
- Medical Facility
- Bike Path
- Private School
- Public School
- T-Station
Utilities
- for Gas Range
- for Gas Dryer
- Washer Hookup
- Public
- Public Sewer
- 110 Volts
Location
5 Dow Road, Boston, MA 02132
Mortgage calculator
- Principal and interest
- $4,546
- Property taxes
- $728
- Estimated monthly payment
- $5,273
An estimate, before insurance. A lender will give you the real figures.
All 25 photos


Similar homes
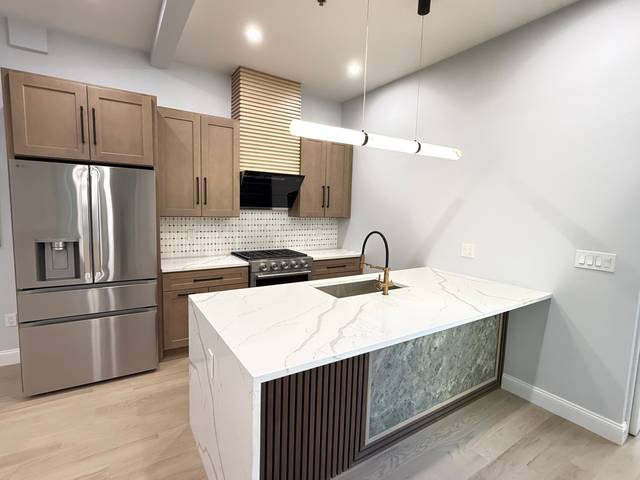 Boston$795,00089 Trenton #1, Boston, MA 021282 beds · 2 baths · 1,548 sq ftListing brokerage: New Home Realty
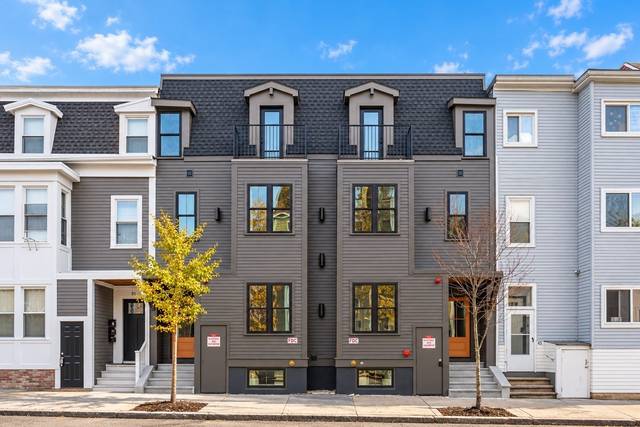 East Boston's Eagle Hill$849,00049 Lexington Street #1, Boston, MA 021283 beds · 2.5 baths · 1,485 sq ftListing brokerage: Choose Boston, LLC
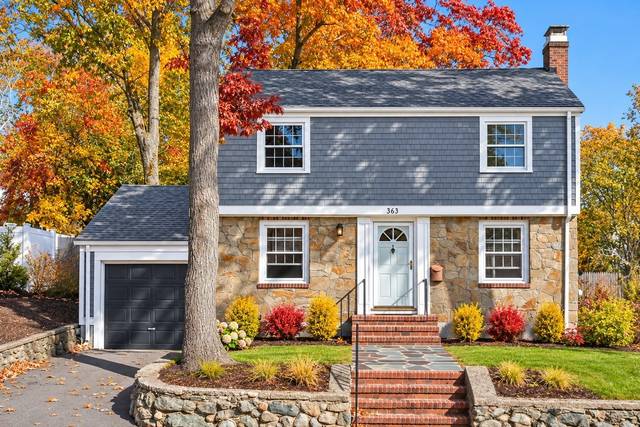 Boston$849,900363 Corey Street, Boston, MA 021323 beds · 1 bath · 1,260 sq ftListing brokerage: Keller Williams Elite
The property listing data and information, or the Images, set forth herein were provided to MLS Property Information Network, Inc. from third party sources, including sellers, lessors and public records, and were compiled by MLS Property Information Network, Inc. The property listing data and information, and the Images, are for the personal, non-commercial use of consumers having a good faith interest in purchasing or leasing listed properties of the type displayed to them and may not be used for any purpose other than to identify prospective properties which such consumers may have a good faith interest in purchasing or leasing. MLS Property Information Network, Inc. and its subscribers disclaim any and all representations and warranties as to the accuracy of the property listing data and information, or as to the accuracy of any of the Images, set forth herein.