
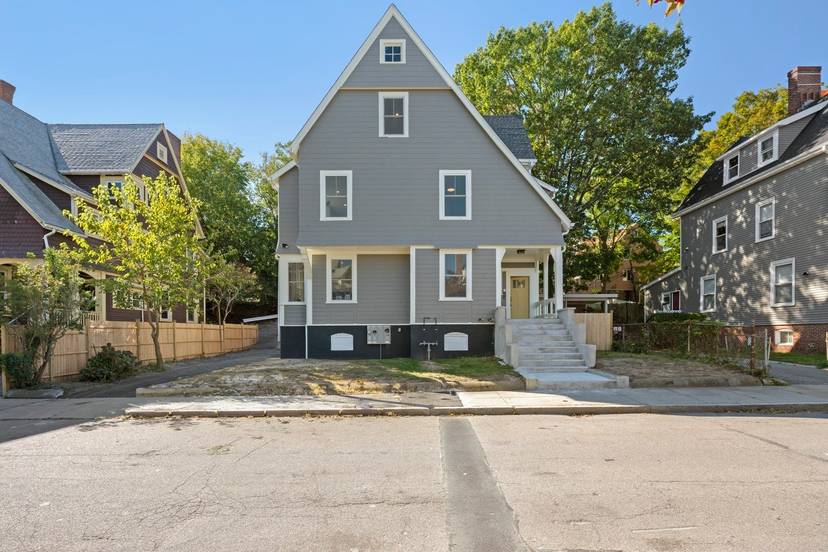
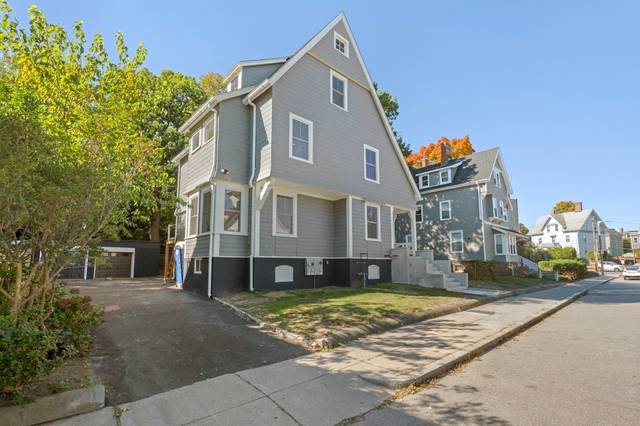
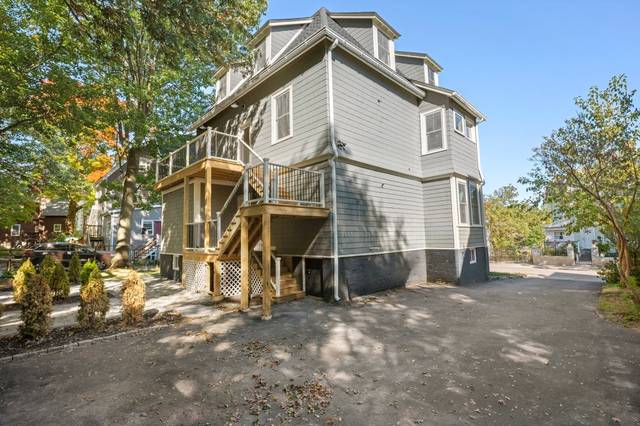
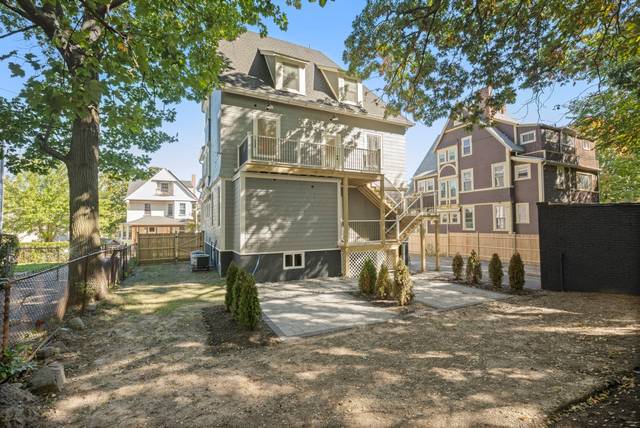
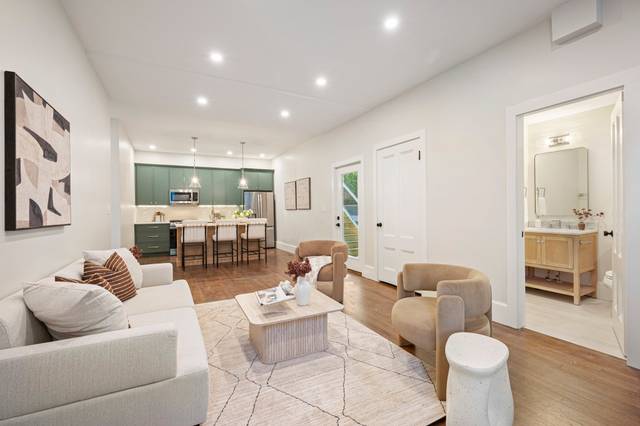
5 Ware St
Boston, MA 02125
- Bedrooms
- 6
- Bathrooms
- 5
- Square feet
- 3,279
- Year built
- 1900
- Price per sq ft
- $427
- Annual taxes
- $6,887 (2026)
Listing brokerage: SerhantListing agent: Serge Desir
Overview
Welcome to 5 Ware Street, a beautifully renovated two-family property in Dorchester's vibrant Upham's Corner neighborhood, offering six bedrooms, five full bathrooms, and an exceptional combination of thoughtful design, modern functionality, and investment flexibility. The first-floor residence features two bedrooms and two full bathrooms, complemented by carefully curated designer finishes, custom tilework, hardwood flooring, ceilings exceeding nine feet, and oversized windows that fill the home with natural light. In-unit laundry, a private paver patio, and basement expansion potential provide added convenience and future possibilities, subject to necessary approvals. The expansive upper bi-level residence offers four bedrooms and three full bathrooms, including a spacious primary en-suite. An open-concept living area showcases white oak flooring, recessed lighting, nine-foot ceilings, and abundant natural light. A private deck, dedicated patio, generous closet space, and in-unit laundry complete the residence. With garage and additional off-street parking, this property offers valuable conveniences rarely found together in city living. Ideal for owner-occupants, multigenerational households, or investors seeking a renovated multi-family property, 5 Ware Street delivers sophisticated living with flexibility for the future.
Property taxes are from single family estimation pre-renovation. Rent roll is estimated. Seller to provide lead certificate prior to closing.
Property details
- Type
- Multi Family · Residential Income
- MLS number
- 73595225
- Neighborhood
- Dorchester's Uphams Corner
- County
- Suffolk
- Rooms
- 10
- Full baths
- 5
- Living area
- 3,279 sq ft
- Lot
- 0.15 acres
- Parking
- 4 spaces, 2-car garage
- Basement
- Full, Unfinished
- Laundry
- Electric Dryer Hookup, Washer Hookup
- Annual taxes
- $6,887 (2026)
- Listed
- October 26, 2026
Inside
- Tile
- Hardwood
- Insulated Windows
Outside
- Varies per Unit
- Deck
- Deck - Wood
- Patio
Building and community
- Public Transportation
- Shopping
- Medical Facility
- Laundromat
- Highway Access
- House of Worship
Utilities
- for Gas Range
- for Electric Dryer
- Washer Hookup
- Public
- Public Sewer
- 200+ Amp Service
- Individually Metered
Location
5 Ware St, Boston, MA 02125
Mortgage calculator
- Principal and interest
- $7,074
- Property taxes
- $574
- Estimated monthly payment
- $7,648
An estimate, before insurance. A lender will give you the real figures.
All 37 photos


Similar homes
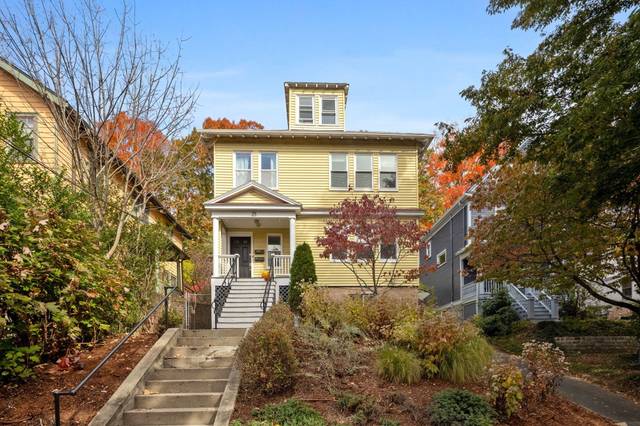 Roslindale$1,450,00025 Mendum St., Boston, MA 021319 beds · 3 baths · 4,273 sq ftListing brokerage: Berkshire Hathaway HomeServices Warren Residential
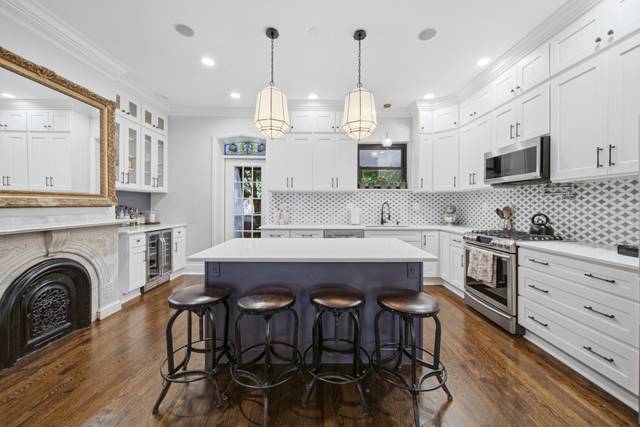 Dorchester$1,248,94320 W Cottage St, Boston, MA 021255 beds · 4.5 baths · 3,132 sq ftListing brokerage: Stuart St James, Inc.
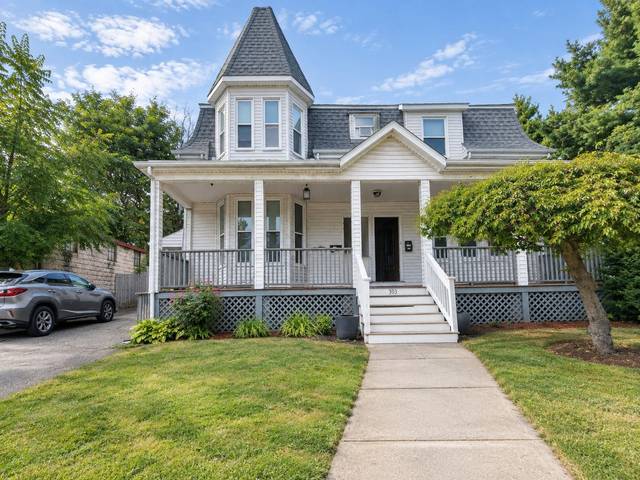 Brighton$1,389,900393 Faneuil St, Boston, MA 021356 beds · 4 baths · 3,263 sq ftListing brokerage: V & E Realty
The property listing data and information, or the Images, set forth herein were provided to MLS Property Information Network, Inc. from third party sources, including sellers, lessors and public records, and were compiled by MLS Property Information Network, Inc. The property listing data and information, and the Images, are for the personal, non-commercial use of consumers having a good faith interest in purchasing or leasing listed properties of the type displayed to them and may not be used for any purpose other than to identify prospective properties which such consumers may have a good faith interest in purchasing or leasing. MLS Property Information Network, Inc. and its subscribers disclaim any and all representations and warranties as to the accuracy of the property listing data and information, or as to the accuracy of any of the Images, set forth herein.