
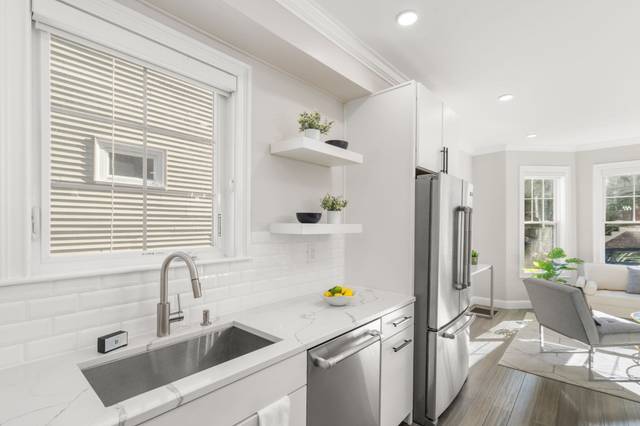
51 Saint Rose St. #1
Boston, MA 02130
- Bedrooms
- 2
- Bathrooms
- 2
- Square feet
- 1,120
- Year built
- 1900
- Price per sq ft
- $669
- Annual taxes
- $8,540 (2026)
Listing brokerage: Coldwell Banker Realty - BostonListing agent: Ryan Drowne
Overview
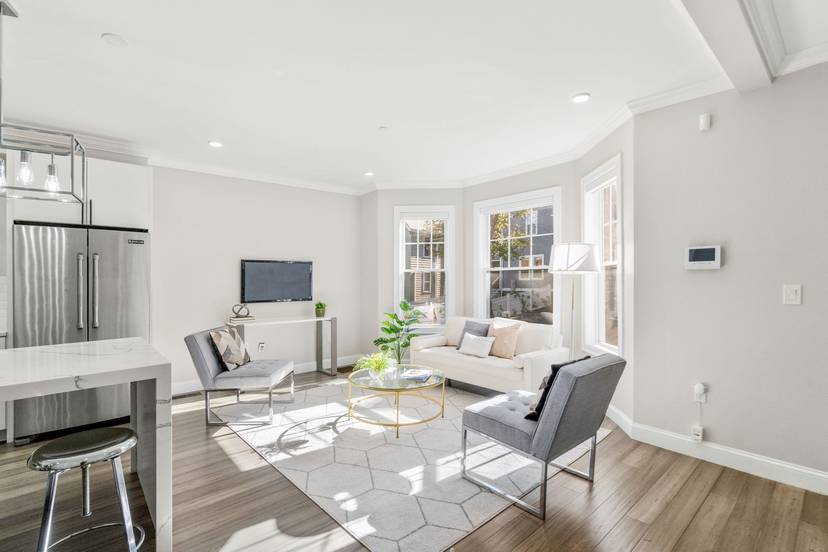
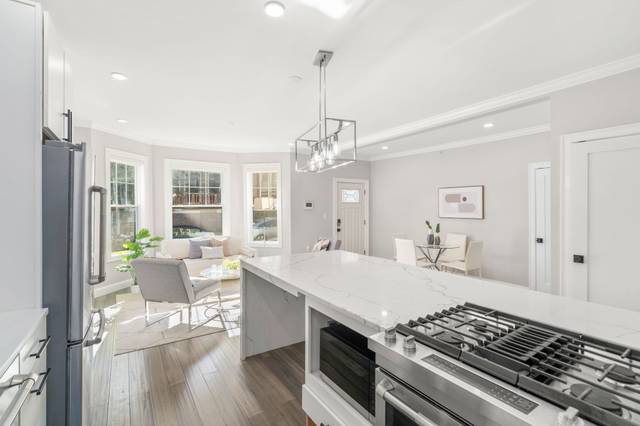
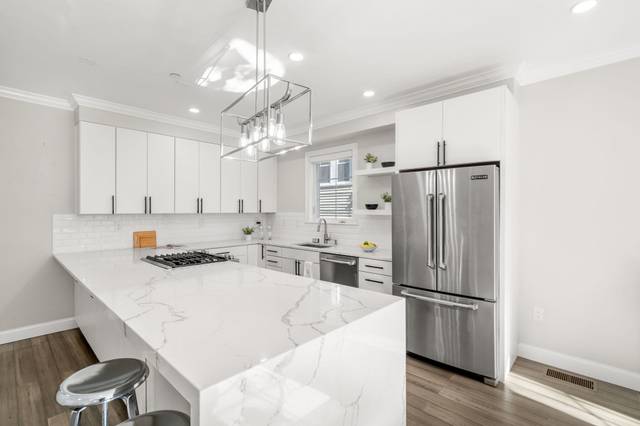
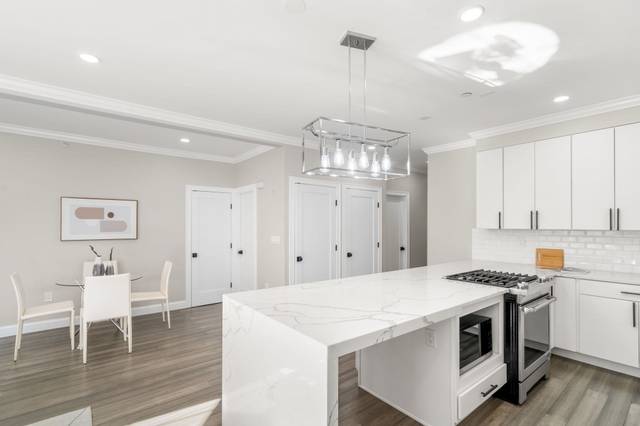
A stylish, light-filled JP condo with bonus space to work and unwind! Completely renovated in 2018 and thoughtfully improved since, this well cared for 2 bedroom, 2 bath home greets you with a custom, craftsman-built entryway. The sleek kitchen features white cabinetry, quartzite waterfall counters and Jenn-Air appliances, with island seating that opens to the dining and living areas. Wood floors, central air and in-unit laundry round out the main level. A separately accessed, 440 square foot deeded lower-level bonus area has been finished as a den and office with additional dedicated storage, adding valuable flexibility beyond the main living space. A private covered rear porch and 1 deeded off-street parking space complete the offering. Near the Arnold Arboretum, neighborhood shops and restaurants, and Forest Hills Orange Line access.
Taxes don't include residential exemption. Finished basement is not included in the overall square footage.
Property details
- Type
- Condominium · Residential
- MLS number
- 73596288
- Neighborhood
- Jamaica Plain
- County
- Suffolk
- Rooms
- 5
- Full baths
- 2
- Living area
- 1,120 sq ft
- Parking
- 1 space
- Heating
- Forced Air, Natural Gas
- Cooling
- Central Air
- Basement
- Y
- Laundry
- In Unit
- Condo or HOA fee
- $250 monthly
- Annual taxes
- $8,540 (2026)
- Pets
- Yes
- Listed
- October 28, 2026
Inside
- Dishwasher
- Disposal
- Microwave
- Range
- Refrigerator
- Freezer
- Washer
- Dryer
- Insulated Windows
Outside
- Deck
- Deck - Wood
Building and community
- Storage
- Public Transportation
- Shopping
- Pool
- Tennis Court(s)
- Park
- Walk/Jog Trails
- Stable(s)
- Golf
- Medical Facility
- Laundromat
- Bike Path
- Conservation Area
- Highway Access
- House of Worship
- Marina
- Private School
- Public School
- T-Station
- University
Utilities
- Public
- Public Sewer
Location
51 Saint Rose St. #1, Boston, MA 02130
Mortgage calculator
- Principal and interest
- $3,787
- Property taxes
- $712
- Condo or HOA fee
- $250
- Estimated monthly payment
- $4,749
An estimate, before insurance. A lender will give you the real figures.
All 26 photos


Similar homes
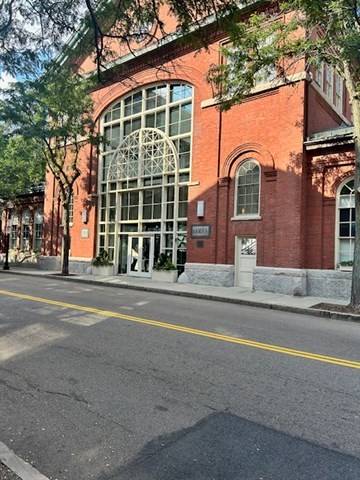 Boston$599,900106 13th Street #224, Boston, MA 021291 bed · 1 bath · 748 sq ftListing brokerage: Berkshire Hathaway HomeServices Commonwealth Real Estate
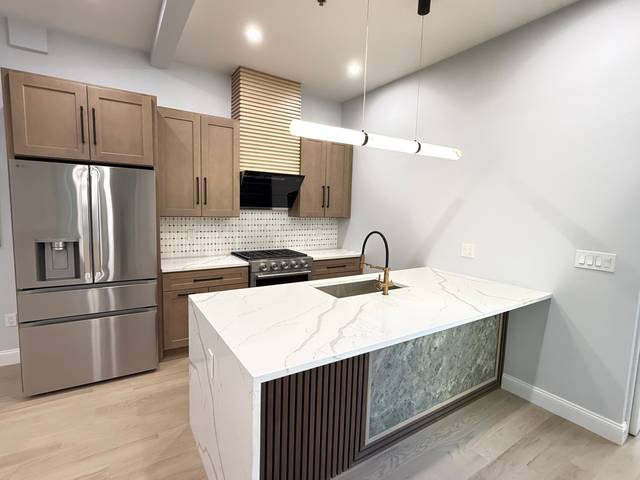 Boston$795,00089 Trenton #1, Boston, MA 021282 beds · 2 baths · 1,548 sq ftListing brokerage: New Home Realty
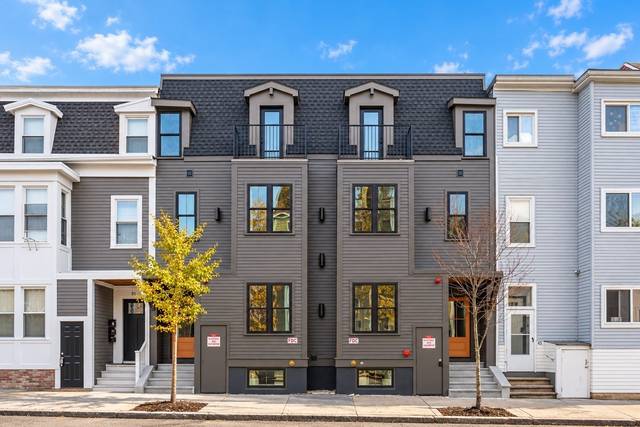 East Boston's Eagle Hill$849,00049 Lexington Street #1, Boston, MA 021283 beds · 2.5 baths · 1,485 sq ftListing brokerage: Choose Boston, LLC
The property listing data and information, or the Images, set forth herein were provided to MLS Property Information Network, Inc. from third party sources, including sellers, lessors and public records, and were compiled by MLS Property Information Network, Inc. The property listing data and information, and the Images, are for the personal, non-commercial use of consumers having a good faith interest in purchasing or leasing listed properties of the type displayed to them and may not be used for any purpose other than to identify prospective properties which such consumers may have a good faith interest in purchasing or leasing. MLS Property Information Network, Inc. and its subscribers disclaim any and all representations and warranties as to the accuracy of the property listing data and information, or as to the accuracy of any of the Images, set forth herein.