

65 East India Row #11 AB
Boston, MA 02110
- Bedrooms
- 3
- Bathrooms
- 3
- Square feet
- 2,395
- Year built
- 1972
- Price per sq ft
- $898
- Annual taxes
- $21,941 (2026)
Listing brokerage: Gibson Sotheby's International RealtyListing agent: Catherine Dahill
Overview
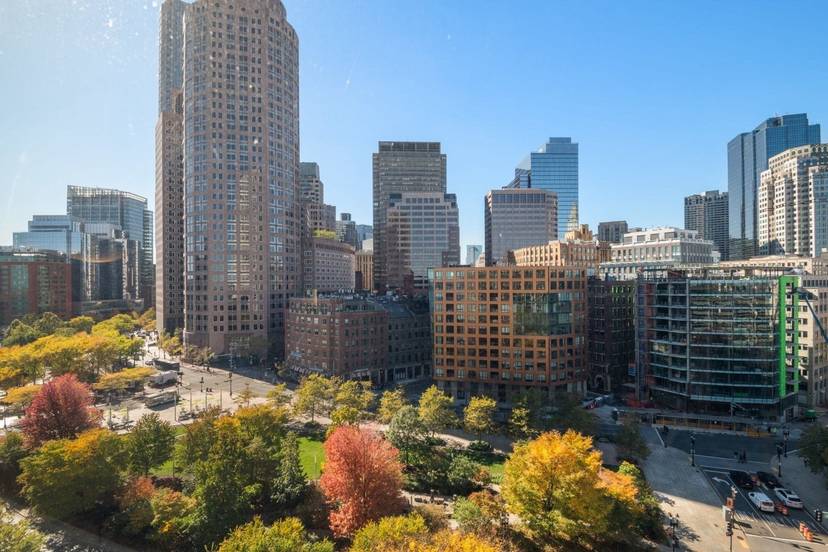
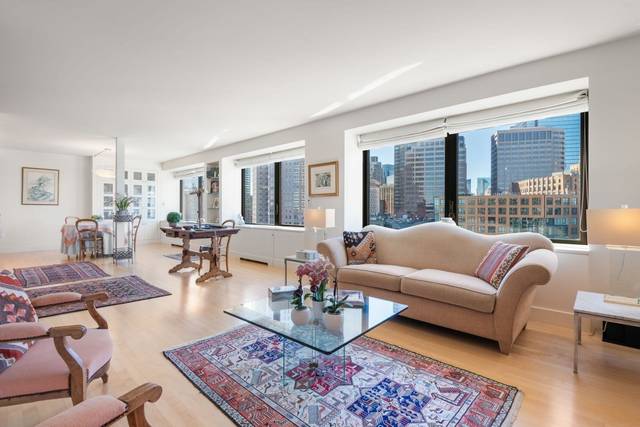
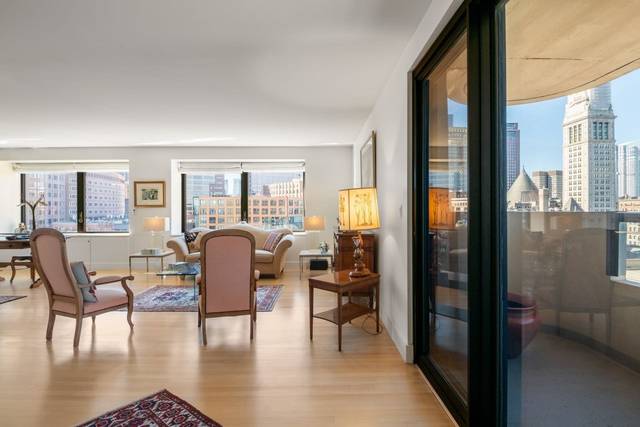
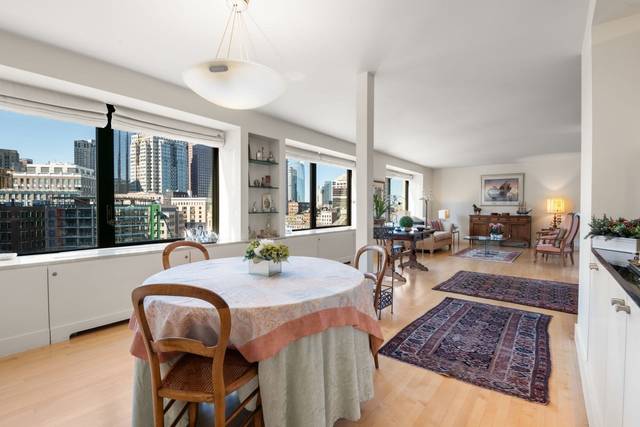
Skillfully combined to offer the scale of a private home, this 2,395-square-foot residence showcases vibrant city views with harbor vistas from the living room, balcony, office, and guest bedrooms. The three-bedroom, three-bath layout features two distinct bedroom wings for privacy. An elegant foyer opens to expansive living and dining areas, complemented by an oversized chef’s kitchen with stainless steel appliances, wine cooler, abundant storage, and a discreet dining room pass-through. Hardwood floors, custom built-ins, and recessed lighting enhance the interiors. The primary suite features separate his-and-her walk-in closets, bath with radiant heated floors, steam shower, and double vanity. The second primary suite occupies the opposite wing, while a third bedroom doubles as a water-view office. A private balcony and oversized storage closet complete the home’s indulgent extras. Enjoy full-service living in a peaceful harbor-side setting, with effortless access to the North End, Financial District, Seaport, public transportation, major highways and all the city's best.
Home consists of two combined condominium units. Includes private storage closet. Taxes do not reflect residential exemption.
Property details
- Type
- Condominium · Residential
- MLS number
- 73595528
- Neighborhood
- Waterfront
- County
- Suffolk
- Rooms
- 8
- Full baths
- 3
- Living area
- 2,395 sq ft
- Lot
- 0.05 acres
- Heating
- Forced Air
- Cooling
- Central Air
- Basement
- N
- Condo or HOA fee
- $2,695 monthly
- Annual taxes
- $21,941 (2026)
- Pets
- Yes w/ Restrictions
- Listed
- October 27, 2026
Inside
- Sauna/Steam/Hot Tub
- Internet Available - Broadband
- Elevator
- Oven
- Dishwasher
- Disposal
- Microwave
- Range
- Refrigerator
- Tile
- Hardwood
Outside
- Waterfront
- Harbor
Building and community
- Hot Water
- Pool
- Laundry
- Elevator(s)
- Garden Area
- Public Transportation
- Shopping
- Park
- Walk/Jog Trails
- Medical Facility
- Bike Path
- Conservation Area
- Highway Access
- House of Worship
- Marina
- Public School
- T-Station
- University
Utilities
- Public
- Public Sewer
- Circuit Breakers
Location
65 East India Row #11 AB, Boston, MA 02110
Mortgage calculator
- Principal and interest
- $10,872
- Property taxes
- $1,828
- Condo or HOA fee
- $2,695
- Estimated monthly payment
- $15,395
An estimate, before insurance. A lender will give you the real figures.
All 35 photos


Similar homes
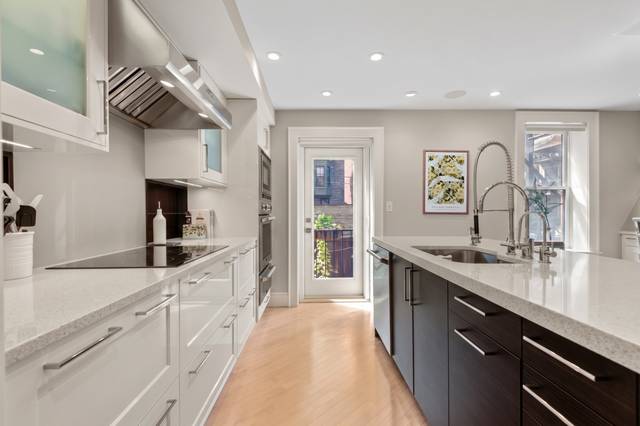 South End$1,795,00050 Rutland Square #1, Boston, MA 021182 beds · 2.5 baths · 1,574 sq ftListing brokerage: Compass
 Back Bay$2,550,000330 Beacon #A81, Boston, MA 021162 beds · 2 baths · 1,337 sq ftListing brokerage: Northeast Development & Investment, Inc.
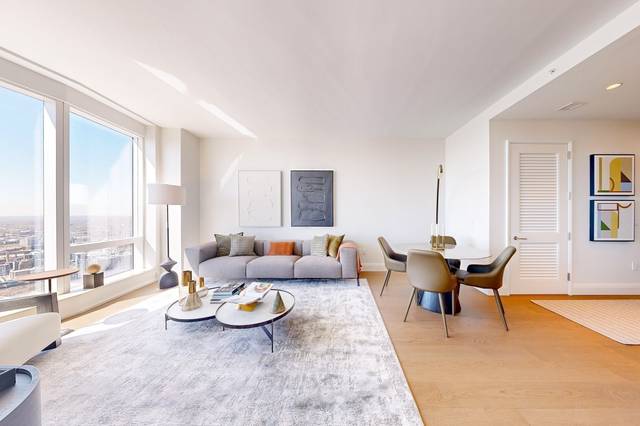 Midtown$1,780,000240 Devonshire Street #U4707, Boston, MA 021101 bed · 1 bath · 781 sq ftListing brokerage: MP Boston Marketing LLC
The property listing data and information, or the Images, set forth herein were provided to MLS Property Information Network, Inc. from third party sources, including sellers, lessors and public records, and were compiled by MLS Property Information Network, Inc. The property listing data and information, and the Images, are for the personal, non-commercial use of consumers having a good faith interest in purchasing or leasing listed properties of the type displayed to them and may not be used for any purpose other than to identify prospective properties which such consumers may have a good faith interest in purchasing or leasing. MLS Property Information Network, Inc. and its subscribers disclaim any and all representations and warranties as to the accuracy of the property listing data and information, or as to the accuracy of any of the Images, set forth herein.