
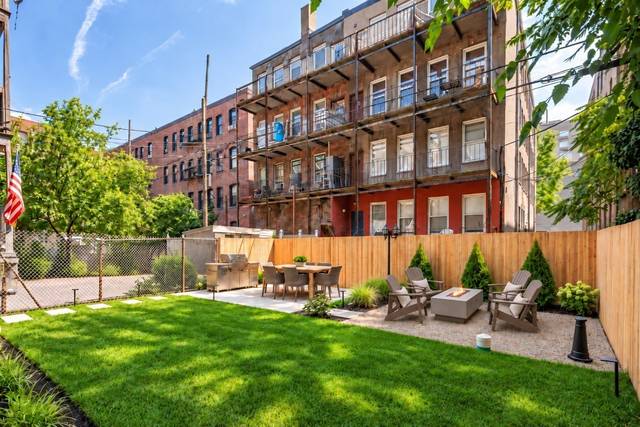
75 Lubec #2
Boston, MA 02128
- Bedrooms
- 2
- Bathrooms
- 2
- Square feet
- 941
- Year built
- 1913
- Price per sq ft
- $765
Listing brokerage: Real Broker MA, LLCListing agent: Sharron Menninger
Overview
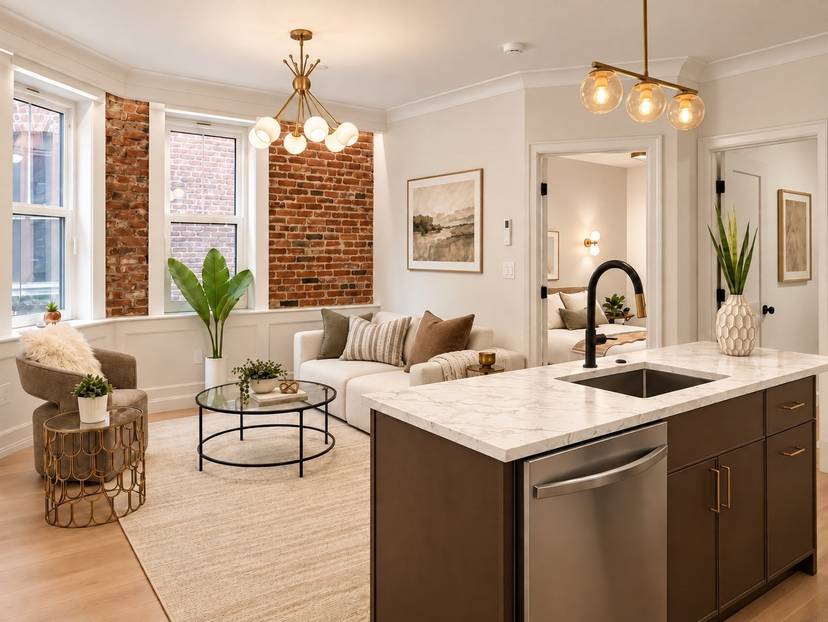
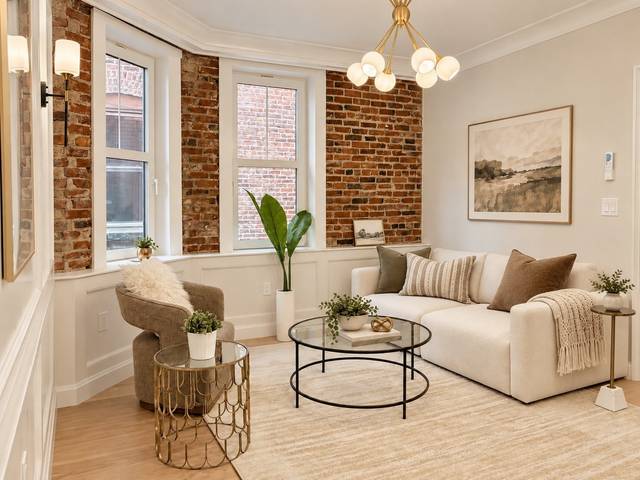
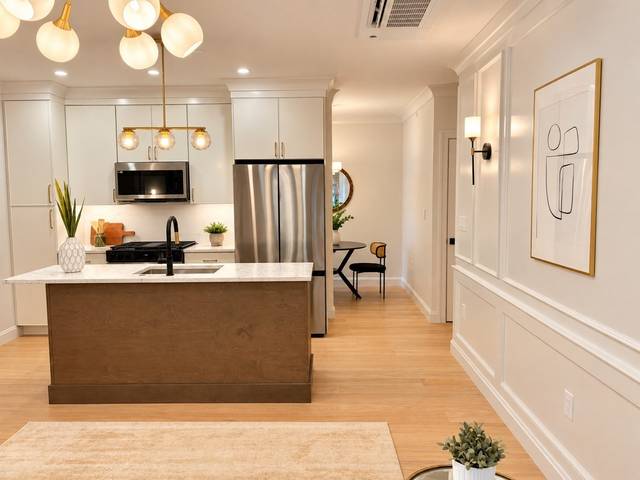
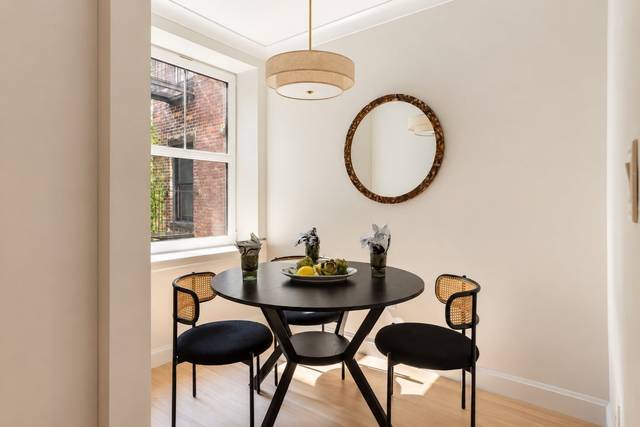
STYLISH JEFFRIES POINT LIVING | DISTINCTIVE DESIGN + SELLER FINANCING INCENTIVES. Located in the heart of Jeffries Point, this two-bedroom, two-bath residence combines contemporary finishes with original architectural character in an intimate six-unit boutique building.Generous ceiling heights, exposed brick, triple-glazed European windows, custom millwork and distinctive lighting create a warm, contemporary interior. The kitchen features a six-foot island, quartz countertops and a full-height quartz backsplash, with an adjoining second living space ideal for dining, a home office or additional sitting area.Both bedrooms are generously proportioned. The primary suite features an oversized walk-in closet with a seller allowance toward customization and a primary bath with a 72-inch double vanity and radiant heated floors. A second full bath adds convenience.Enjoy easy access to the expansive enclosed shared backyard, complete with an outdoor kitchen, grilling area, dining space and gas fire pit. An additional 183 sq ft of exclusive-use finished storage space, offering flexible possibilities for a variety of uses. SELLER-FUNDED 2-1 MORTGAGE RATE BUYDOWN—ESTIMATED SAVINGS OF OVER $700/MONTH IN YEAR ONE AND $400/MONTH IN YEAR TWO! Alternatively, the seller is offering up to $15,000 toward buyer closing costs. Incentives cannot be combined and are subject to lender approval. Savings depend on qualifying financing.Final Certificate of Occupancy in hand. Approximately 0.4 miles to Maverick Station, one Blue Line stop from downtown Boston, with convenient access to neighborhood parks and dog parks.
Property details
- Type
- Condominium · Residential
- MLS number
- 73594054
- Neighborhood
- East Boston's Jeffries Point
- County
- Suffolk
- Rooms
- 7
- Full baths
- 2
- Living area
- 941 sq ft
- Lot
- 0.07 acres
- Heating
- Forced Air
- Cooling
- Central Air
- Basement
- Y
- Laundry
- Gas Dryer Hookup
- Condo or HOA fee
- $243 monthly
- Pets
- Yes w/ Restrictions
- Listed
- October 22, 2026
Inside
- High Speed Internet
- ENERGY STAR Qualified Refrigerator
- ENERGY STAR Qualified Dryer
- ENERGY STAR Qualified Dishwasher
- ENERGY STAR Qualified Washer
- Range
- Oven
- Wood
- Tile
- Insulated Windows
Outside
- Deck - Roof
- City View(s)
- City
Building and community
- Hot Water
Utilities
- for Gas Range
- for Gas Dryer
- Public
- Public Sewer
- 110 Volts
- 100 Amp Service
Location
75 Lubec #2, Boston, MA 02128
Mortgage calculator
- Principal and interest
- $3,640
- Condo or HOA fee
- $243
- Estimated monthly payment
- $3,883
An estimate, before insurance. A lender will give you the real figures.
All 22 photos


Similar homes
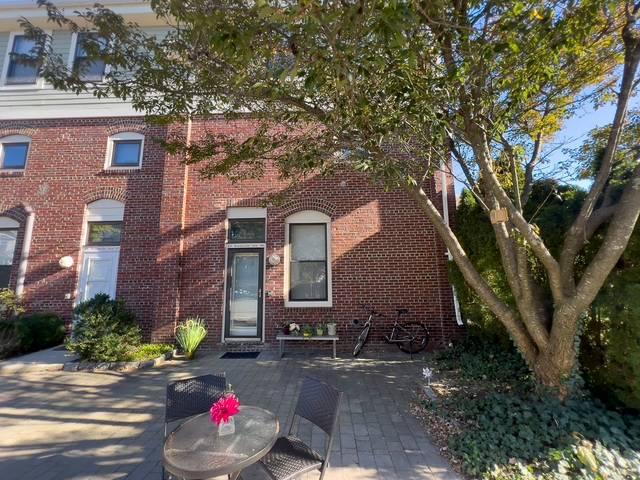 Boston$550,00065 Brookside Ave #6, Boston, MA 021302 beds · 1.5 baths · 1,182 sq ftListing brokerage: Gibson Sotheby's International Realty
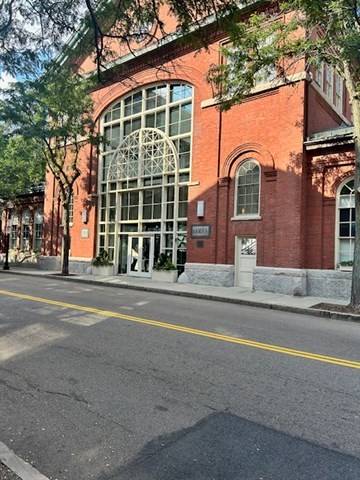 Boston$599,900106 13th Street #224, Boston, MA 021291 bed · 1 bath · 748 sq ftListing brokerage: Berkshire Hathaway HomeServices Commonwealth Real Estate
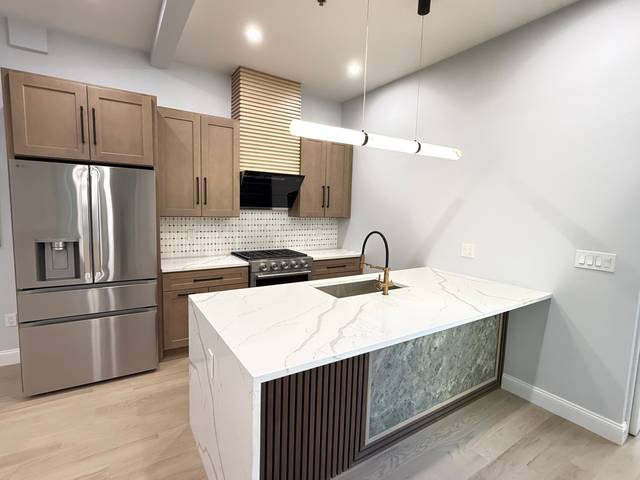 Boston$795,00089 Trenton #1, Boston, MA 021282 beds · 2 baths · 1,548 sq ftListing brokerage: New Home Realty
The property listing data and information, or the Images, set forth herein were provided to MLS Property Information Network, Inc. from third party sources, including sellers, lessors and public records, and were compiled by MLS Property Information Network, Inc. The property listing data and information, and the Images, are for the personal, non-commercial use of consumers having a good faith interest in purchasing or leasing listed properties of the type displayed to them and may not be used for any purpose other than to identify prospective properties which such consumers may have a good faith interest in purchasing or leasing. MLS Property Information Network, Inc. and its subscribers disclaim any and all representations and warranties as to the accuracy of the property listing data and information, or as to the accuracy of any of the Images, set forth herein.