
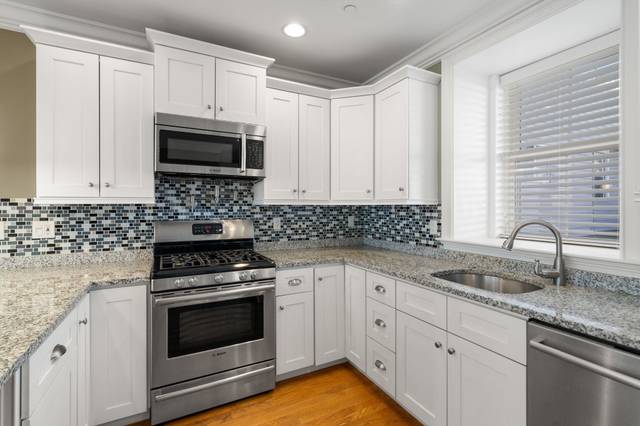
8 Brighton Street #1A
Boston, MA 02129
- Bedrooms
- 3
- Bathrooms
- 3.5
- Square feet
- 1,605
- Year built
- 2014
- Price per sq ft
- $685
- Annual taxes
- $10,217 (2026)
Listing brokerage: Coldwell Banker Realty - BostonListing agent: Karen Colombosian
Overview
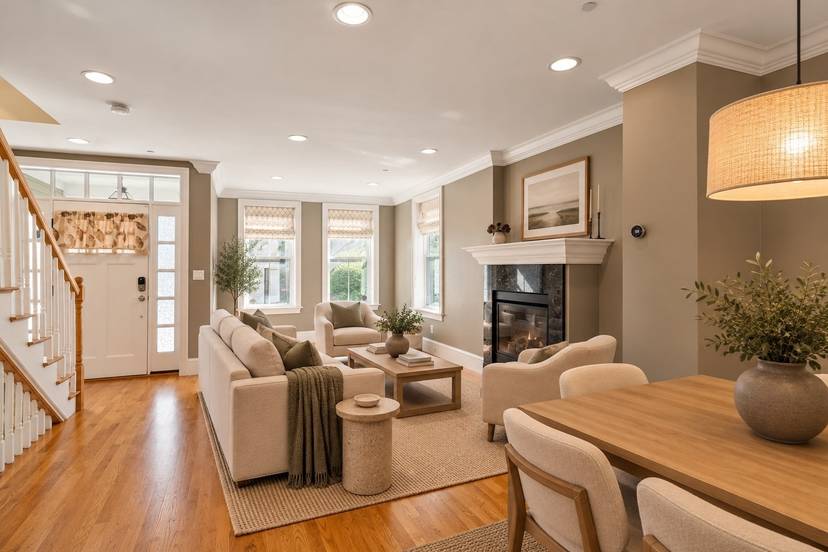
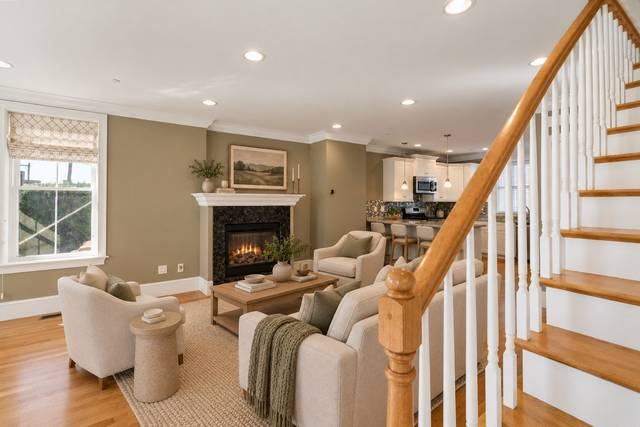
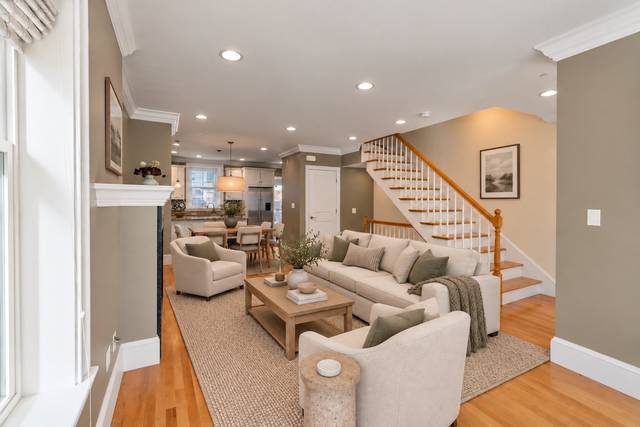
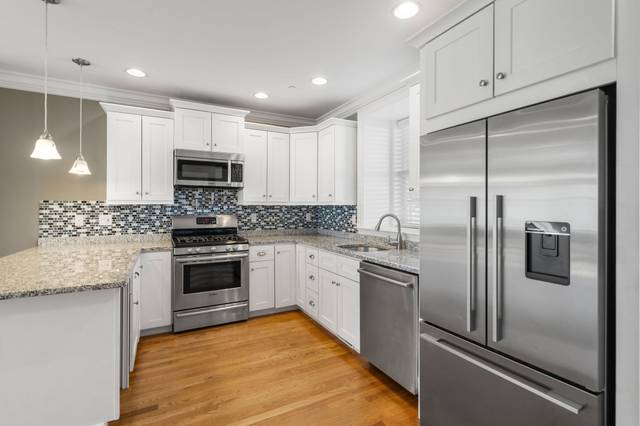
Classic Charlestown townhouse, built from the ground up in 2014, boasts 3 large bedrooms, 3.5 bathrooms, crown molding, recessed lighting, hardwood floors, custom window treatments & an amazing open floor plan- perfect for entertaining! Chef's kitchen comes complete w/ five burner gas stove, granite counters, tiled back splash, pot-filler, Bosch appliances, & pantry. Deck is conveniently located off the kitchen & PRIVATE ROOF DECK is perfect for summer relaxation! Gas fireplace in living room adds to the ambiance of this handsome home. Master bedroom features double closets & en-suite bath. Second bedroom also has adjoining bath. The finished lower level provides flexible space for a guest suite, home office, gym, media room, or extended living. Full bathroom with spa bathtub & laundry, located on lower level. 3-zone heat & central air. High-efficiency gas furnace. 2 off-street parking spaces. Steps to T stop at Sullivan Square, easy access to major highways, & Assembly Row. Convenient to neighborhood shops & cafes. One could not ask for more!
Taxes include residential exemption. Many photos are virtually staged. Condominium built and completed 2013-2014. 1st occupant 2014
Property details
- Type
- Condominium · Residential
- MLS number
- 73595355
- Neighborhood
- Charlestown
- County
- Suffolk
- Rooms
- 6
- Full baths
- 3
- Half baths
- 1
- Living area
- 1,605 sq ft
- Lot
- 0.04 acres
- Parking
- 2 spaces
- Heating
- Forced Air
- Cooling
- Central Air
- Basement
- Y
- Fireplaces
- 1
- Laundry
- In Unit, Gas Dryer Hookup
- Condo or HOA fee
- $350 monthly
- Annual taxes
- $10,217 (2026)
- Pets
- Yes
- Listed
- October 27, 2026
Inside
- Range
- Dishwasher
- Disposal
- Microwave
- Refrigerator
- Washer
- ENERGY STAR Qualified Dryer
- ENERGY STAR Qualified Dishwasher
- ENERGY STAR Qualified Washer
- Range Hood
- Tile
- Hardwood
- Insulated Windows
Outside
- Deck
- Deck - Roof + Access Rights
- Decorative Lighting
Building and community
- Public Transportation
- Shopping
- Pool
- Tennis Court(s)
- Park
- Walk/Jog Trails
- Medical Facility
- Bike Path
- Highway Access
- House of Worship
- Public School
- T-Station
- University
- Accessible Entrance
Utilities
- for Gas Range
- for Gas Oven
- for Gas Dryer
- Public
- Public Sewer
Location
8 Brighton Street #1A, Boston, MA 02129
Mortgage calculator
- Principal and interest
- $5,562
- Property taxes
- $851
- Condo or HOA fee
- $350
- Estimated monthly payment
- $6,764
An estimate, before insurance. A lender will give you the real figures.
All 29 photos


Similar homes
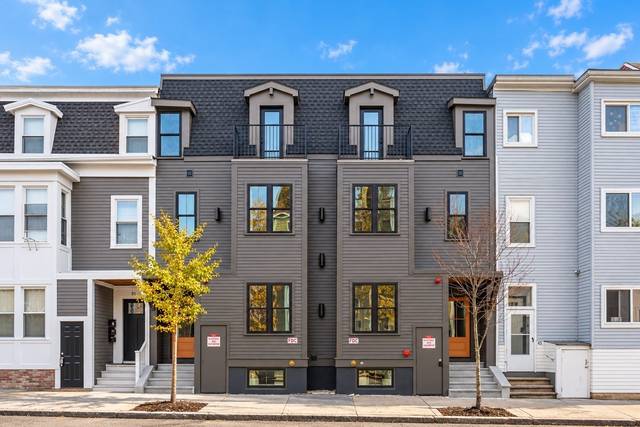 East Boston's Eagle Hill$849,00049 Lexington Street #1, Boston, MA 021283 beds · 2.5 baths · 1,485 sq ftListing brokerage: Choose Boston, LLC
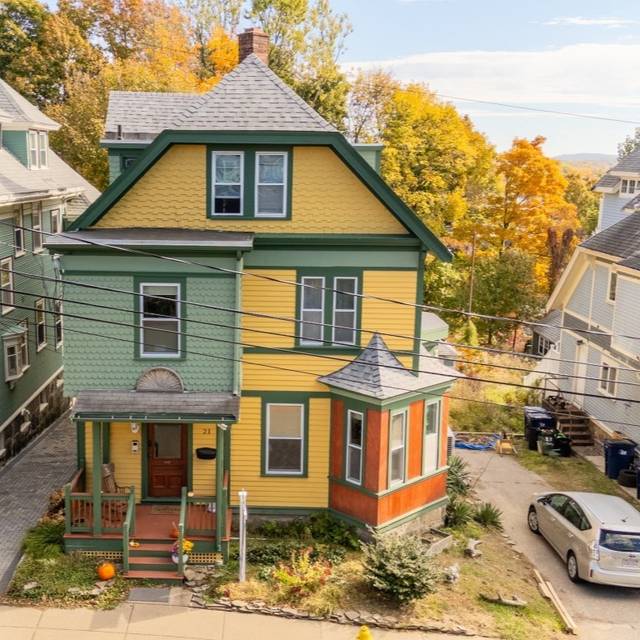 Roslindale$1,195,00021 Conway St, Boston, MA 021315 beds · 3.5 baths · 2,986 sq ftListing brokerage: William Raveis R.E. & Home Services
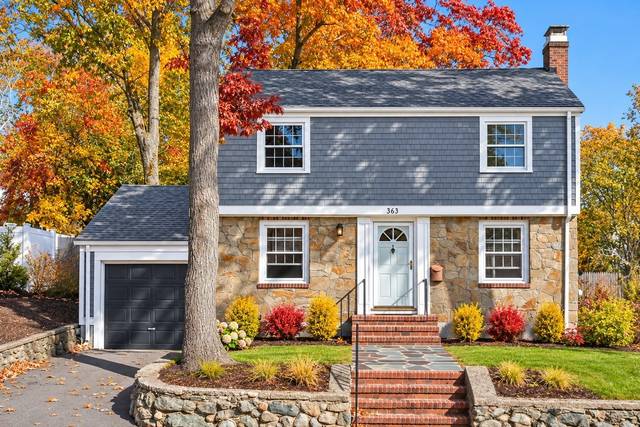 Boston$849,900363 Corey Street, Boston, MA 021323 beds · 1 bath · 1,260 sq ftListing brokerage: Keller Williams Elite
The property listing data and information, or the Images, set forth herein were provided to MLS Property Information Network, Inc. from third party sources, including sellers, lessors and public records, and were compiled by MLS Property Information Network, Inc. The property listing data and information, and the Images, are for the personal, non-commercial use of consumers having a good faith interest in purchasing or leasing listed properties of the type displayed to them and may not be used for any purpose other than to identify prospective properties which such consumers may have a good faith interest in purchasing or leasing. MLS Property Information Network, Inc. and its subscribers disclaim any and all representations and warranties as to the accuracy of the property listing data and information, or as to the accuracy of any of the Images, set forth herein.