
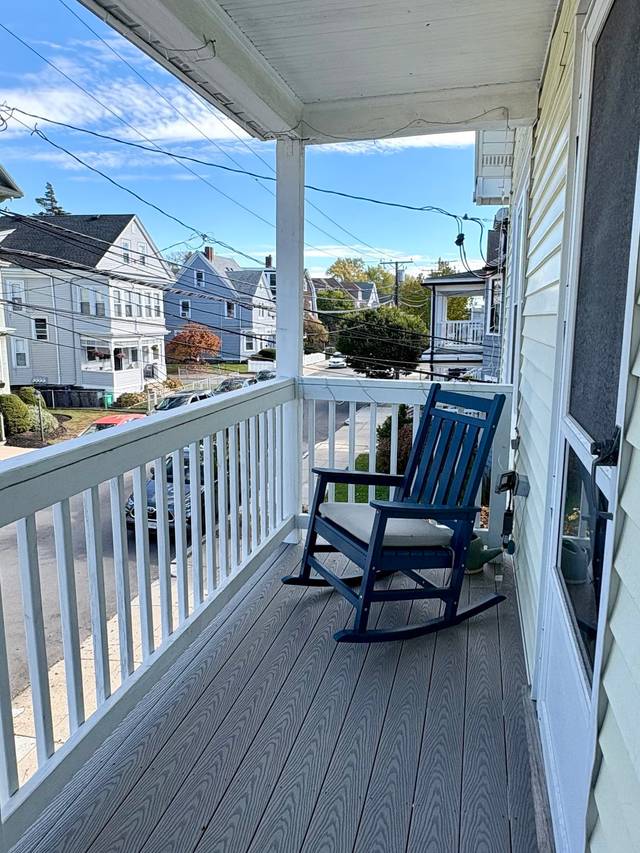
82 Hewlett St #2
Boston, MA 02131
- Bedrooms
- 3
- Bathrooms
- 1
- Square feet
- 1,105
- Year built
- 1910
- Price per sq ft
- $534
- Annual taxes
- $6,488 (2026)
Listing brokerage: Maria Henry RE BrokerListing agent: Maria Henry
Overview
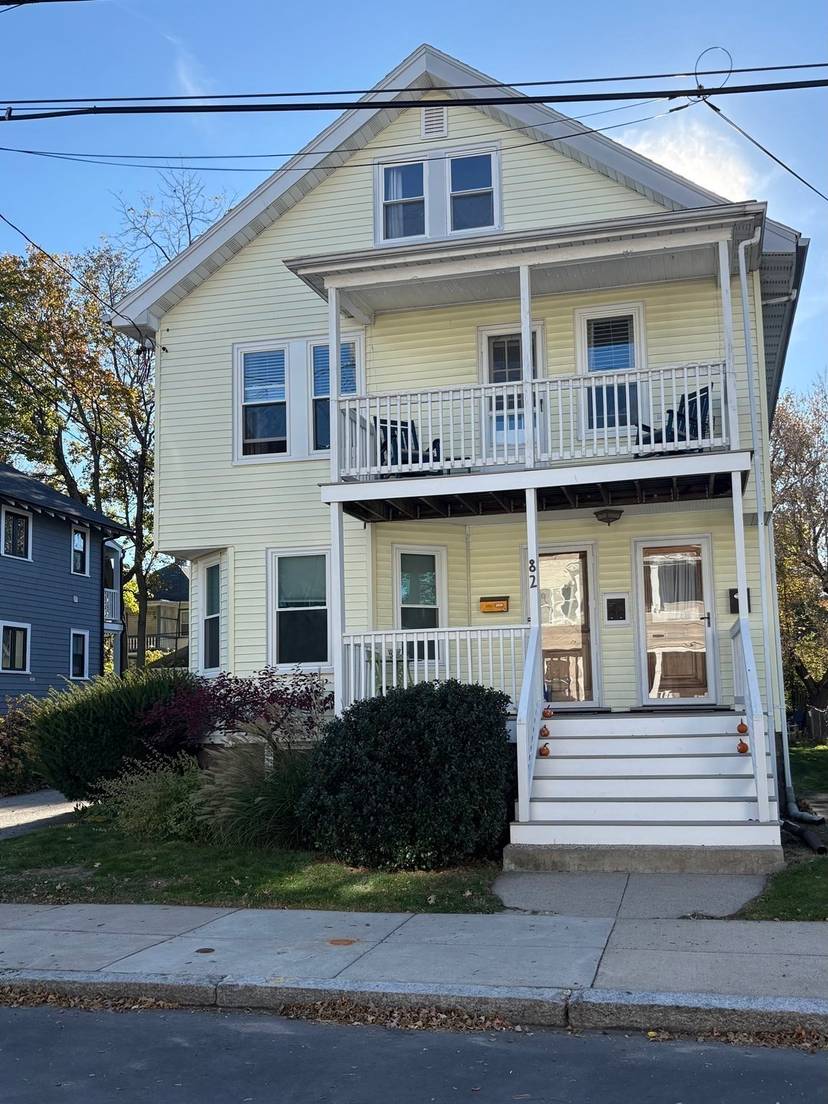
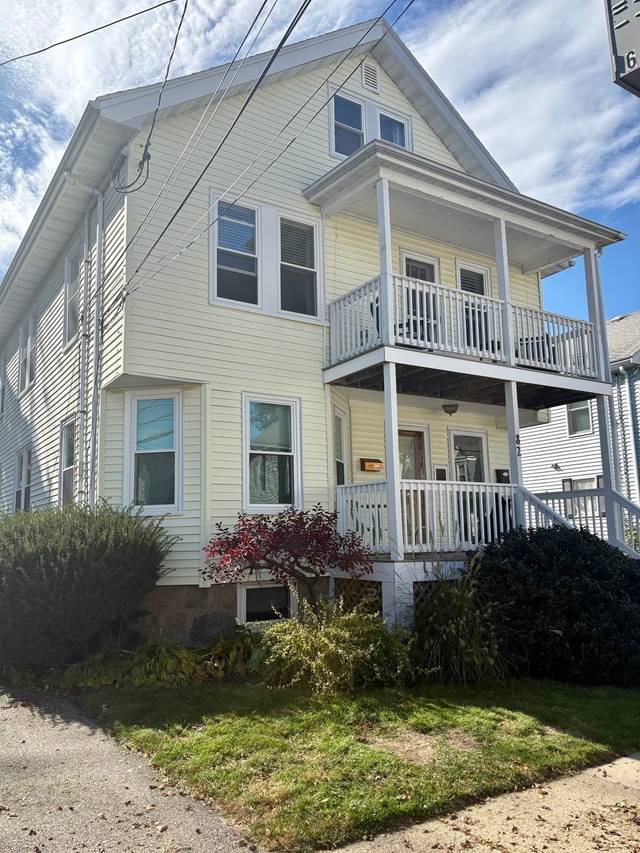
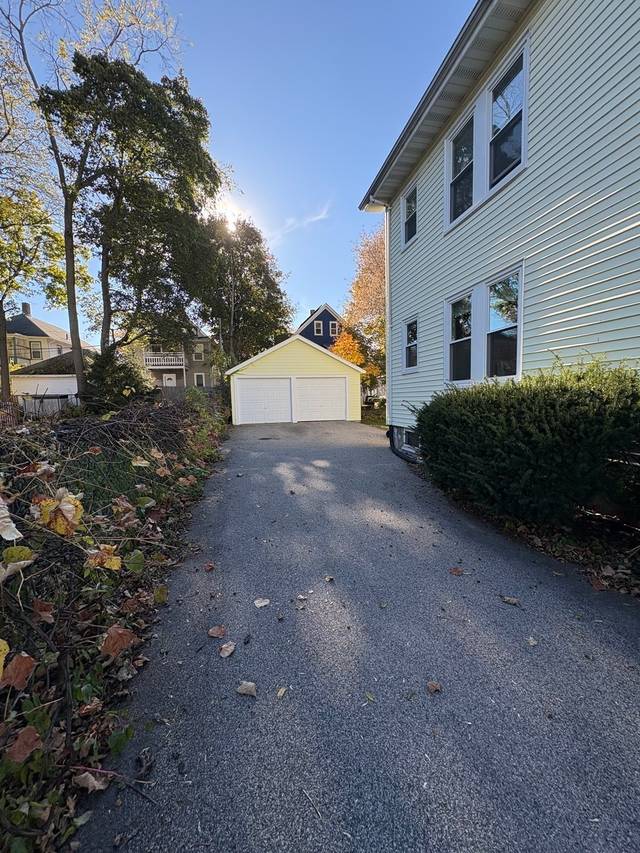
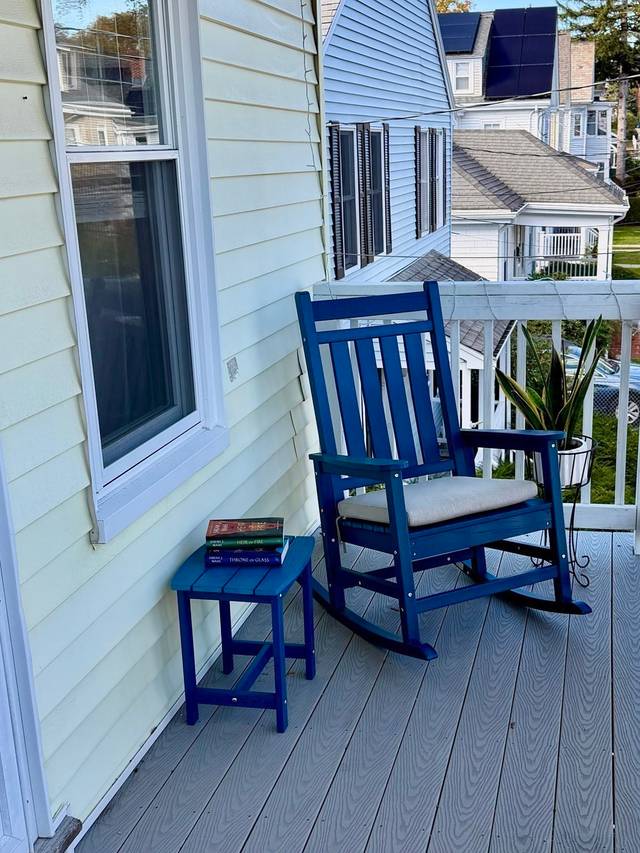
This 2-3 bedroom Roslindale condominium is located in the highly desirable Arboretum neighborhood, offering a bright, spacious layout with a blend of historic charm and modern updates. Featuring hardwood floors throughout, an abundance of windows for a bright feel, and original wood molding. The formal dining room includes a classic built-in china hutch. Updated kitchen is equipped with white cabinets, stainless steel appliances including a brand new stove, a tile floor, and a dedicated pantry. Includes a versatile bonus room perfect for a home office or a third bedroom. The bathroom was completely updated in 2021. New windows installed in 2022. Furnace updated in 2016; New roof in 2019. Features a massive attic with a separate room accessed via the private interior staircase, offering significant potential for future expansion. Enjoy relaxing on your cozy front porch or entertaining in your private, roomy, bright, screened-in back porch that overlooks a shared, sun-filled yard. Another rare bonus to this condominium is a shared 2 car garage in addition to a tandem off street parking space. Exceptionally walkable to the Arnold Arboretum, Roslindale Village, commuter rail, local shops, restaurants, and Fallon Field. Seller pays approx. $2,150/year in real estate taxes due to residential exemption.
Unit 2 has a 60% ownership and pays 60% of the total condo fee which is $140/month. Seller pays approximately $2, 150/year for real estate taxes due to residential exemption.
Property details
- Type
- Condominium · Residential
- MLS number
- 73595821
- Neighborhood
- Roslindale
- County
- Suffolk
- Rooms
- 6
- Full baths
- 1
- Living area
- 1,105 sq ft
- Lot
- 0.13 acres
- Parking
- 3 spaces, 1-car garage
- Heating
- Hot Water
- Cooling
- None
- Basement
- Y
- Laundry
- Gas Dryer Hookup
- Condo or HOA fee
- $140 monthly
- Annual taxes
- $6,488 (2026)
- Listed
- October 28, 2026
Inside
- Bonus Room
- Walk-up Attic
- Range
- Dishwasher
- Disposal
- Microwave
- Refrigerator
- Washer
- Dryer
- ENERGY STAR Qualified Washer
- Wood
- Tile
- Hardwood
- Insulated Windows
- Storm Window(s)
Outside
- Porch
- Porch - Enclosed
- Porch - Screened
- Deck
- Deck - Composite
- Fenced Yard
- Enclosed
- Screened
Building and community
- Public Transportation
- Shopping
- Park
- Walk/Jog Trails
- Medical Facility
- House of Worship
- T-Station
Utilities
- for Gas Range
- for Gas Oven
- for Gas Dryer
- Public
- Public Sewer
- 100 Amp Service
Location
82 Hewlett St #2, Boston, MA 02131
Mortgage calculator
- Principal and interest
- $2,983
- Property taxes
- $541
- Condo or HOA fee
- $140
- Estimated monthly payment
- $3,664
An estimate, before insurance. A lender will give you the real figures.
All 39 photos


Similar homes
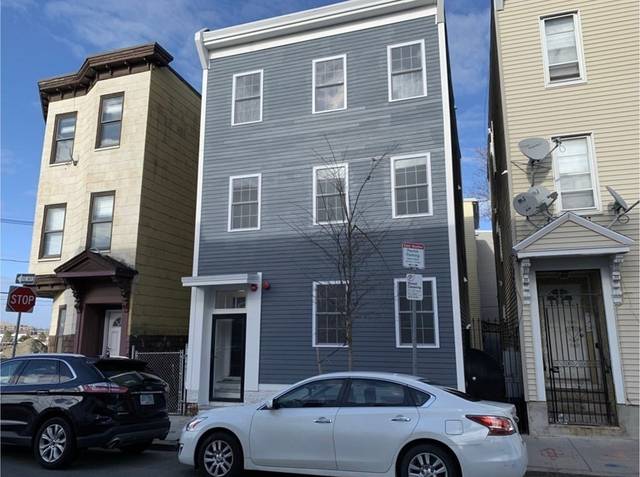 East Boston$475,9996- Shelby Street #1, Boston, MA 021282 beds · 1 bath · 950 sq ftListing brokerage: Century 21 North East
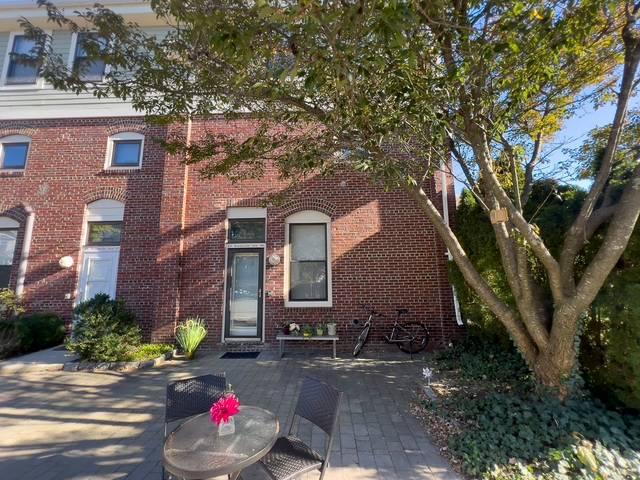 Boston$550,00065 Brookside Ave #6, Boston, MA 021302 beds · 1.5 baths · 1,182 sq ftListing brokerage: Gibson Sotheby's International Realty
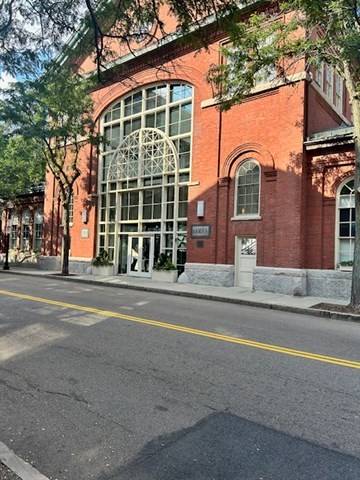 Boston$599,900106 13th Street #224, Boston, MA 021291 bed · 1 bath · 748 sq ftListing brokerage: Berkshire Hathaway HomeServices Commonwealth Real Estate
The property listing data and information, or the Images, set forth herein were provided to MLS Property Information Network, Inc. from third party sources, including sellers, lessors and public records, and were compiled by MLS Property Information Network, Inc. The property listing data and information, and the Images, are for the personal, non-commercial use of consumers having a good faith interest in purchasing or leasing listed properties of the type displayed to them and may not be used for any purpose other than to identify prospective properties which such consumers may have a good faith interest in purchasing or leasing. MLS Property Information Network, Inc. and its subscribers disclaim any and all representations and warranties as to the accuracy of the property listing data and information, or as to the accuracy of any of the Images, set forth herein.