
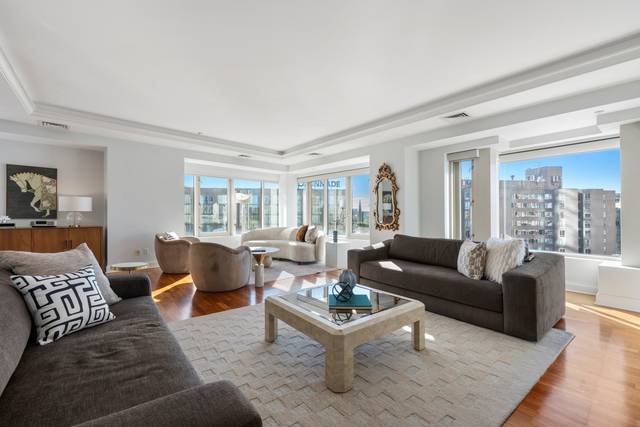
100 Belvidere St #7G
Boston, MA 02199
- Bedrooms
- 3
- Bathrooms
- 2.5
- Square feet
- 2,658
- Year built
- 2001
- Price per sq ft
- $1,862
- Annual taxes
- $55,130 (2026)
Listing brokerage: CompassListing agent: Arianna Brown
Overview
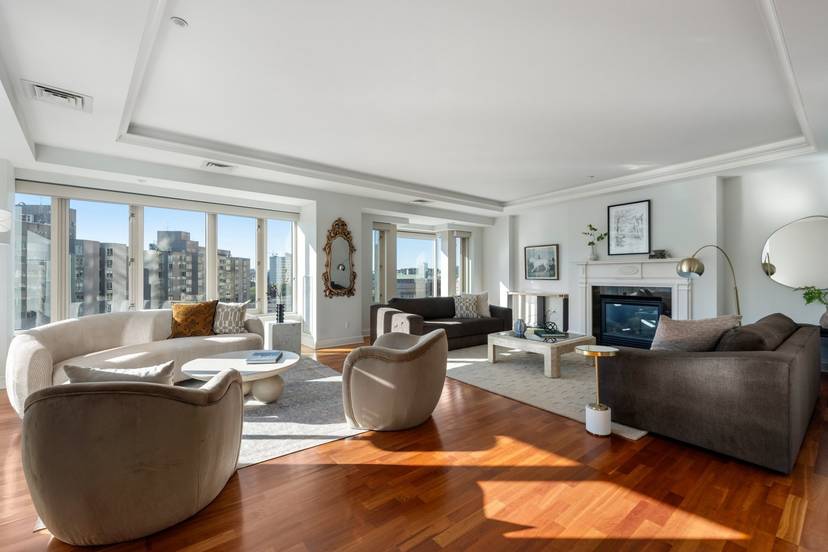
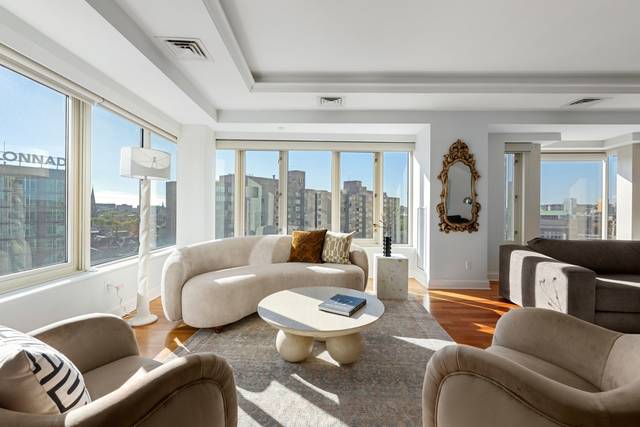
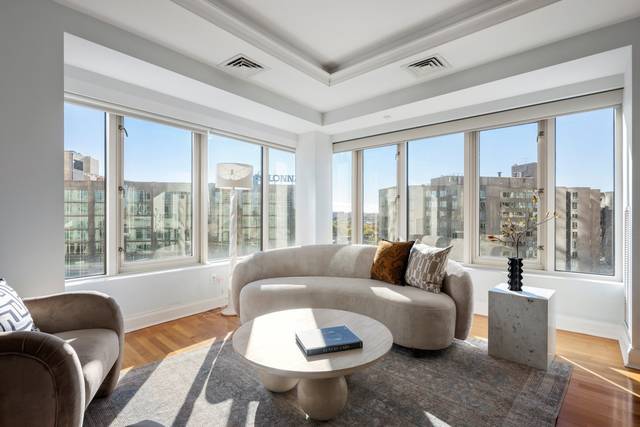
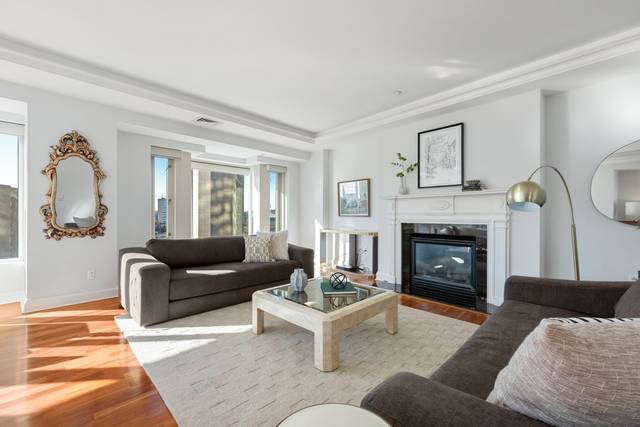
Boutique luxury meets extraordinary views at The Belvedere, an intimate, 61-residence building in Boston’s Back Bay. This rarely available seventh-floor corner home with sweeping, unobstructed views of the Christian Science Church and Reflecting Pool, offers two bedrooms plus an enclosed den, two full baths and a powder room as well as two garage parking spaces.A welcoming foyer and gallery create a gracious arrival. The impressive 21-by-25-foot living room features floor-to-ceiling glass (complete with motorized shades) that frames the remarkable views and fills the space with natural light. A beautiful gas fireplace adds warmth to this expansive setting for everyday living and sophisticated entertaining. An adjoining dining area and beautifully appointed eat-in kitchen with an adjacent pantry complement the generous living spaces.The expansive primary suite offers a peaceful retreat with a generous walk-in closet, dressing area and lavish marble bath with double sinks, separate tub and glass enclosed shower. A second bedroom and separate, enclosed den provide flexibility for a home office, bedroom or guest space. A second full bath is conveniently accessible from the hall, while a separate powder room serves guests.The Belvedere combines the intimacy of a boutique building with exceptional service and amenities, including a 24-hour doorman, concierge, resident lounges, library, private dining room with daily continental breakfast, and a rooftop terrace. Two garage parking spaces, one valet and one self-park, offer the convenience of valet service alongside the flexibility of direct access to your own parked vehicle. Private storage adds everyday practicality.Enjoy a location that puts two of Boston’s most beloved neighborhoods at your doorstep. Step outside and reach the shops, restaurants and vibrant streets of Back Bay or the South End in minutes. Direct access to the Prudential Center and Copley Place also provides covered passage to shopping, dining and entertainment, making city living effortless in every season. A truly incredible home for the most discerning of buyers.
Property details
- Type
- Condominium · Residential
- MLS number
- 73596704
- Neighborhood
- Back Bay
- County
- Suffolk
- Rooms
- 7
- Full baths
- 2
- Half baths
- 1
- Living area
- 2,658 sq ft
- Lot
- 0.06 acres
- Parking
- 2 spaces, 2-car garage
- Heating
- Forced Air
- Cooling
- Central Air
- Basement
- N
- Fireplaces
- 1
- Laundry
- In Unit
- Condo or HOA fee
- $5,295 monthly
- Annual taxes
- $55,130 (2026)
- Pets
- Yes w/ Restrictions
- Listed
- October 29, 2026
Inside
- Hardwood
Outside
- Deck - Roof
- City View(s)
- City
Building and community
- Elevator(s)
- Clubroom
- Storage
- Public Transportation
- Shopping
- Tennis Court(s)
- Park
- Walk/Jog Trails
- Medical Facility
- Bike Path
- Conservation Area
- Highway Access
- House of Worship
- Marina
- Private School
- Public School
- T-Station
- University
- Accessible Entrance
Utilities
- Public
- Public Sewer
Location
100 Belvidere St #7G, Boston, MA 02199
Mortgage calculator
- Principal and interest
- $25,030
- Property taxes
- $4,594
- Condo or HOA fee
- $5,295
- Estimated monthly payment
- $34,919
An estimate, before insurance. A lender will give you the real figures.
All 32 photos


Similar homes
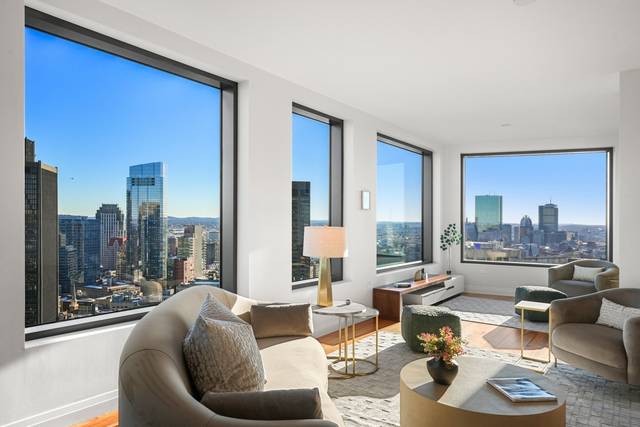 Waterfront$4,600,000110 Sudbury Street #3702, Boston, MA 021143 beds · 2.5 baths · 2,315 sq ftListing brokerage: The Collaborative Companies
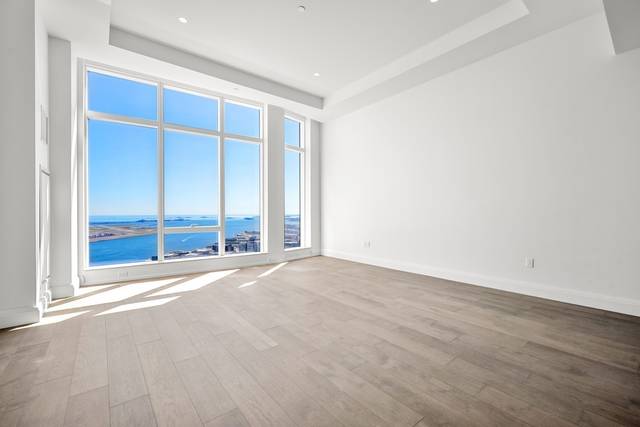 Midtown$4,910,000240 Devonshire Street #PH 1F, Boston, MA 021102 beds · 2.5 baths · 1,766 sq ftListing brokerage: MP Boston Marketing LLC
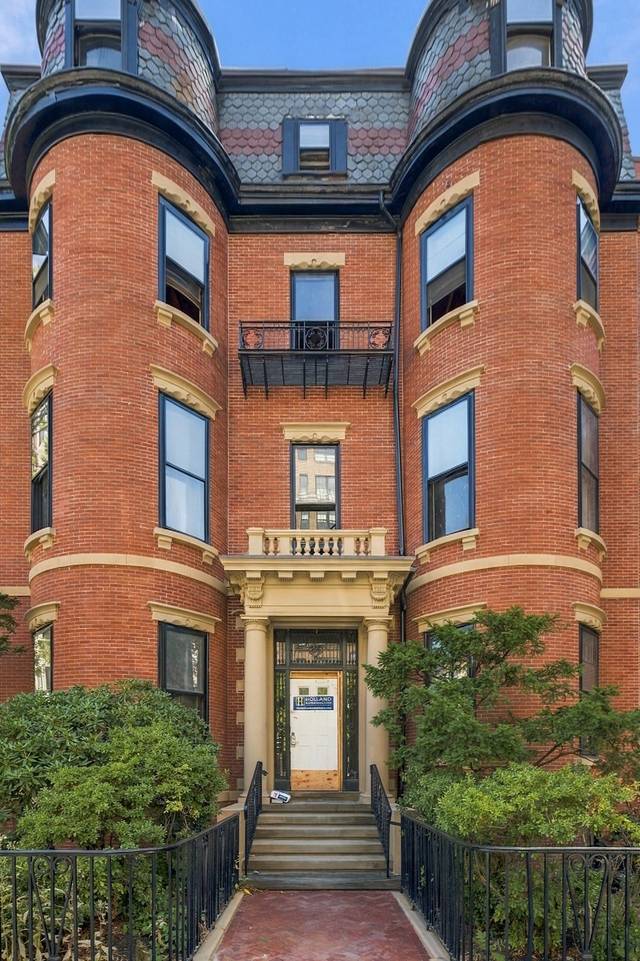 Back Bay$5,200,000299 Beacon Street, Boston, MA 021165 beds · 5 baths · 4,540 sq ftListing brokerage: Campion & Company Fine Homes Real Estate
The property listing data and information, or the Images, set forth herein were provided to MLS Property Information Network, Inc. from third party sources, including sellers, lessors and public records, and were compiled by MLS Property Information Network, Inc. The property listing data and information, and the Images, are for the personal, non-commercial use of consumers having a good faith interest in purchasing or leasing listed properties of the type displayed to them and may not be used for any purpose other than to identify prospective properties which such consumers may have a good faith interest in purchasing or leasing. MLS Property Information Network, Inc. and its subscribers disclaim any and all representations and warranties as to the accuracy of the property listing data and information, or as to the accuracy of any of the Images, set forth herein.