
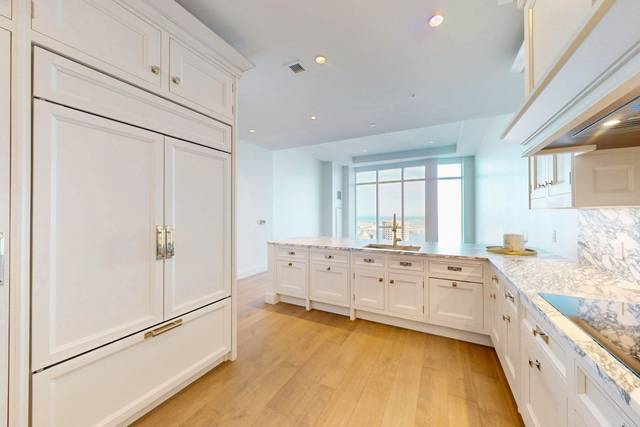
240 Devonshire Street #PH 1F
Boston, MA 02110
- Bedrooms
- 2
- Bathrooms
- 2.5
- Square feet
- 1,766
- Year built
- 2023
- Price per sq ft
- $2,780
- Annual taxes
- $45,056 (2025)
Listing brokerage: MP Boston Marketing LLCListing agent: MP Boston Marketing Team
Overview
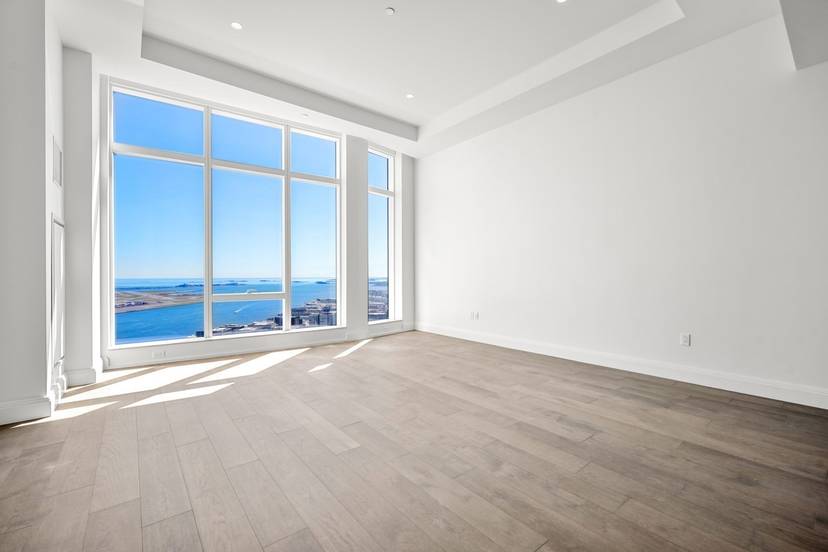
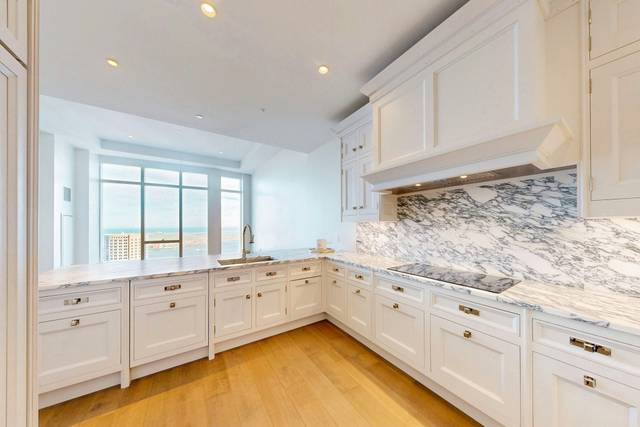
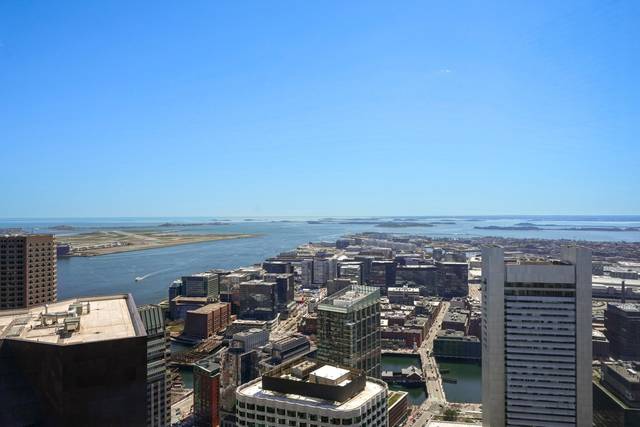
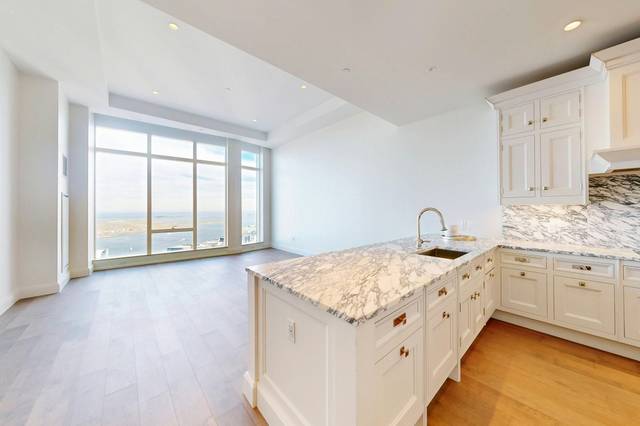
Offering an exclusive 3.875% Mortgage - The life you want to live is here - The Millennium Residences at Winthrop Center Penthouse Collection. 61st floor 2 Bed, 2.5 bath home offers 12’ ceiling heights & walls of glass in every room with panoramic East Sunrise Boston Harbor, Logan, Harbor Island views & beyond that have never been seen from a private home. Customizations available with finishes including Christopher Peacock kitchen & bath cabinetry, wide-plank oak floors, marble baths, custom architectural details throughout & more. Combining 5-star services with unprecedented residential amenities including stunning entry lobby & exclusive vehicle accessed lobby for weather-free arrival & departure, Winthrop Center offers 8 food & beverage spots, a next-generation office club & unrivaled live/work amenities including: 35th floor CLUB with owner’s lounge & bar; 2 sprawling outdoor terraces, screening room, FLX fitness, 75-foot indoor lap pool; Club VIPets, THE COLLECTIVE & more!
Offering 317 homes in the sky with 360° panoramic harbor and city views that have never been seen from a private home. Association fee is inclusive of all valet fees.
Property details
- Type
- Condominium · Residential
- MLS number
- 73596664
- Neighborhood
- Midtown
- County
- Suffolk
- Rooms
- 5
- Full baths
- 2
- Half baths
- 1
- Living area
- 1,766 sq ft
- Parking
- 2 spaces, 2-car garage
- Heating
- Central, Forced Air
- Cooling
- Central Air
- Basement
- N
- Laundry
- In Unit
- Condo or HOA fee
- $3,630 monthly
- Annual taxes
- $45,056 (2025)
- Pets
- Yes
- Listed
- October 29, 2026
Inside
- Wood
- Insulated Windows
Building and community
- Hot Water
- Pool
- Elevator(s)
- Fitness Center
- Sauna/Steam
- Clubroom
- Parking
- Public Transportation
- Shopping
- Walk/Jog Trails
- Medical Facility
- Bike Path
- Marina
- T-Station
- University
Utilities
- Public
- Public Sewer
Location
240 Devonshire Street #PH 1F, Boston, MA 02110
Mortgage calculator
- Principal and interest
- $24,828
- Property taxes
- $3,755
- Condo or HOA fee
- $3,630
- Estimated monthly payment
- $32,212
An estimate, before insurance. A lender will give you the real figures.
All 42 photos


Similar homes
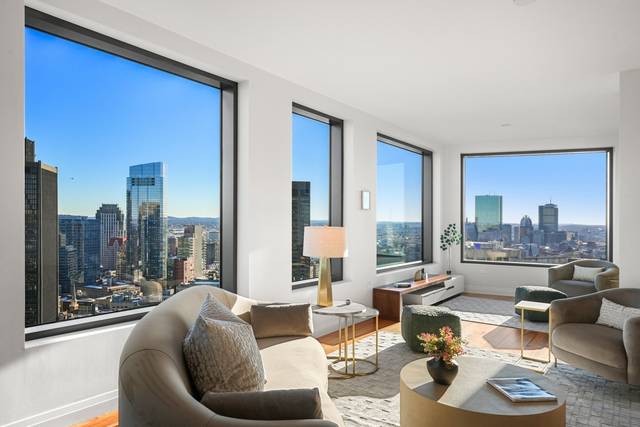 Waterfront$4,600,000110 Sudbury Street #3702, Boston, MA 021143 beds · 2.5 baths · 2,315 sq ftListing brokerage: The Collaborative Companies
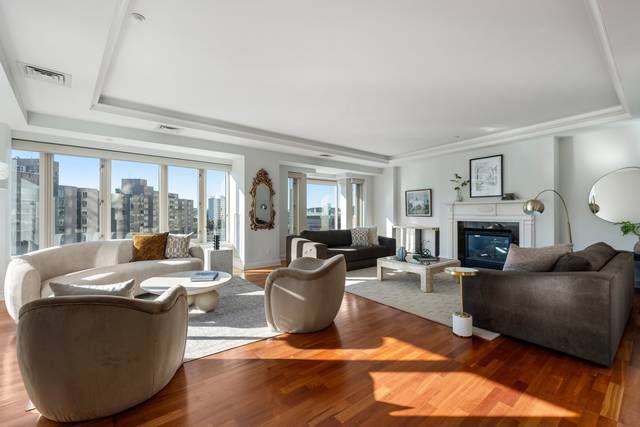 Back Bay$4,950,000100 Belvidere St #7G, Boston, MA 021993 beds · 2.5 baths · 2,658 sq ftListing brokerage: Compass
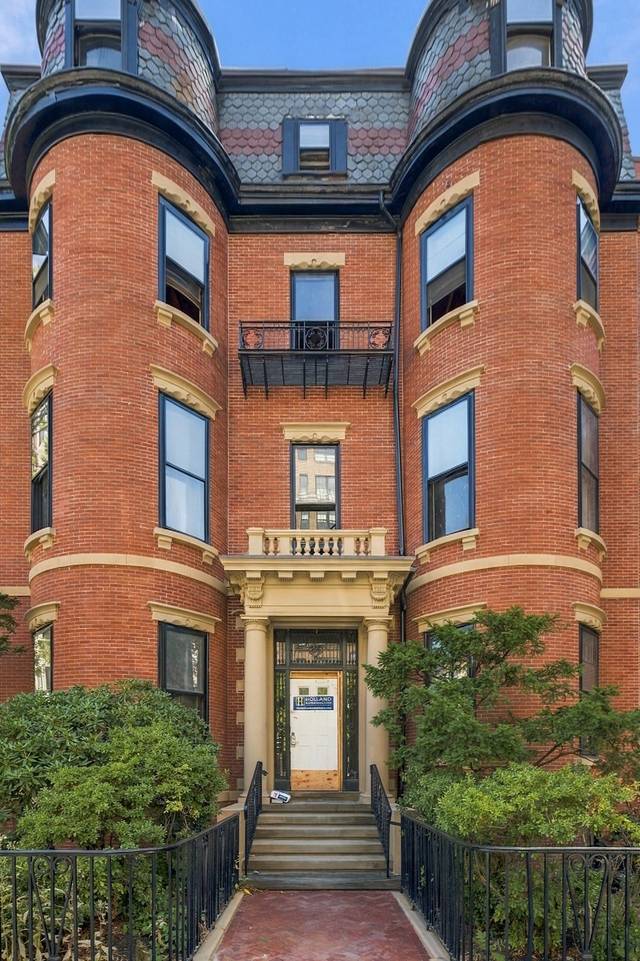 Back Bay$5,200,000299 Beacon Street, Boston, MA 021165 beds · 5 baths · 4,540 sq ftListing brokerage: Campion & Company Fine Homes Real Estate
The property listing data and information, or the Images, set forth herein were provided to MLS Property Information Network, Inc. from third party sources, including sellers, lessors and public records, and were compiled by MLS Property Information Network, Inc. The property listing data and information, and the Images, are for the personal, non-commercial use of consumers having a good faith interest in purchasing or leasing listed properties of the type displayed to them and may not be used for any purpose other than to identify prospective properties which such consumers may have a good faith interest in purchasing or leasing. MLS Property Information Network, Inc. and its subscribers disclaim any and all representations and warranties as to the accuracy of the property listing data and information, or as to the accuracy of any of the Images, set forth herein.