
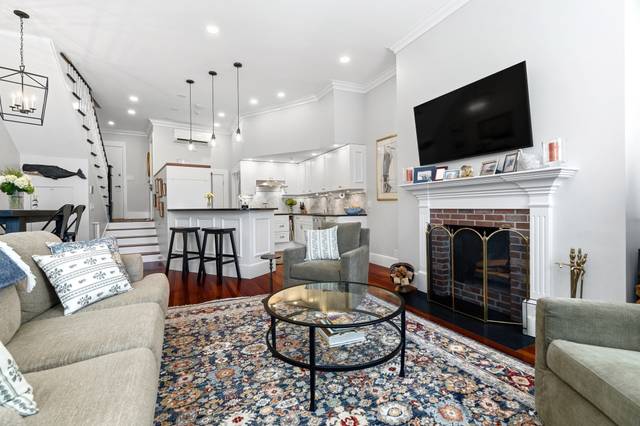
24 Marlborough St #6
Boston, MA 02116
- Bedrooms
- 2
- Bathrooms
- 1.5
- Square feet
- 1,453
- Year built
- 1880
- Price per sq ft
- $1,480
- Annual taxes
- $21,404 (2026)
Listing brokerage: Keller Williams Realty Boston-Metro | Back BayListing agent: Steven Cohen Team
Overview
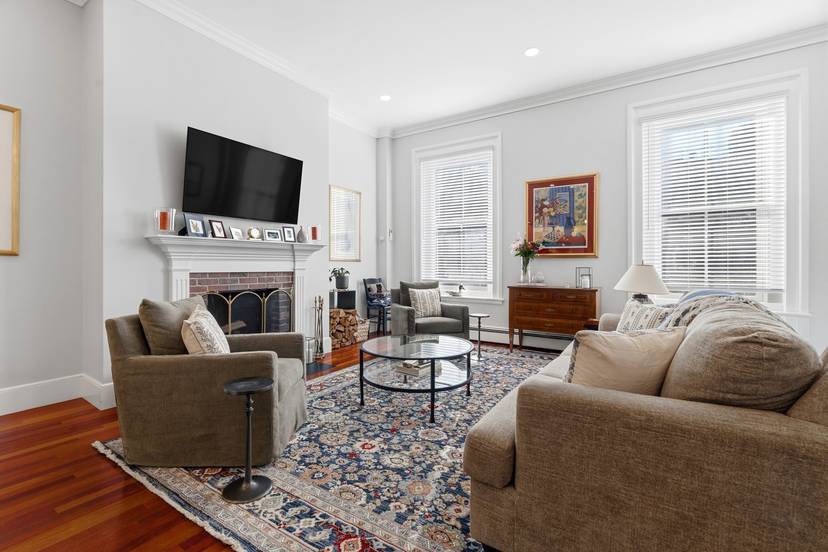
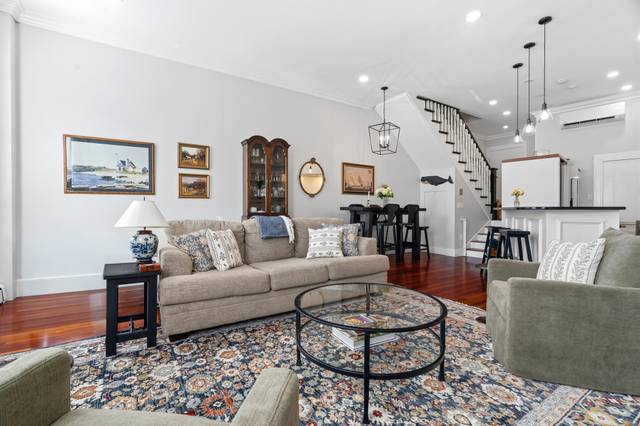
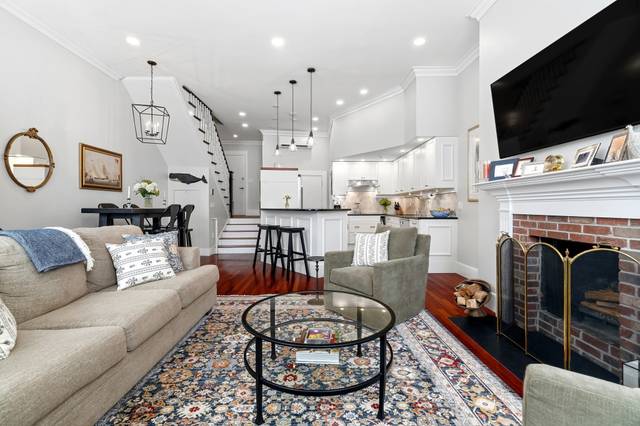
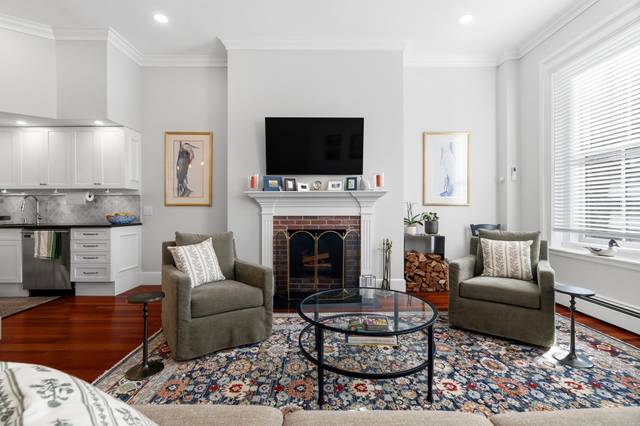
Located on the first block of Marlborough Street, Back Bay’s most coveted residential address, this spectacular upper level, two-bedroom, one-and-a-half-bath duplex residence has been meticulously transformed by its current owners, offering every amenity sought by the discerning buyer, while retaining its classic Back Bay character. This spacious unit, which elegantly separates living from sleeping across two levels, has eleven-foot ceilings, six oversized south-facing windows, and three fireplaces that provide character and warmth. Enter to a raised foyer overlooking the open-concept, sunlit living room, with new custom crown molding and an impressively rebuilt fireplace as its focal point. The kitchen was renovated last fall and is perfect for both entertaining and quiet times at home, featuring a new refrigerator, timeless soapstone countertops, Wolf stovetop, Waterstone faucet, and custom shaker cabinetry that beautifully complements the cherry hardwood flooring. Completing the lower level is a stylish half bath tucked from sight, renovated by the current owners within the last year. The fully rebuilt staircase is clad with custom millwork and a stunning wool carpet runner, evoking the feeling of an original Back Bay townhouse. Upstairs are two exceptionally large and south-facing, sunlit bedrooms, from which Back Bay skyline views can be enjoyed, both with exposed brick, original marble fireplace mantels, and ample closet storage. The gracious bedroom-level hallway houses a brand new side-by-side LG washer/dryer, and the renovated upper bathroom features a marble vanity, Kohler fixtures, Robern medicine cabinet, and a Speakman shower system. A multi-zone ductless A/C system was replaced this year and adds to the appeal. The association’s common infrastructure has also been impeccably maintained: over the past two years, a new replacement boiler was installed, the roof replaced, the exterior repainted, and the front entryway stairs replastered. Eight total units across 22-24 Marlborough are all owner-occupied. Gated common patio for use by the building residents offers a wonderful spot to enjoy the outdoors—one of the only such spaces on this block. Architectural plans exist to convert to a three-bedroom, two-bath layout, if desired. Deeded, direct-access parking in a wide and newly re-paved alley is included in the purchase price. Now is your opportunity to make this extremely rare and refined Back Bay offering your next home!
Property details
- Type
- Condominium · Residential
- MLS number
- 73594103
- Neighborhood
- Back Bay
- County
- Suffolk
- Rooms
- 4
- Full baths
- 1
- Half baths
- 1
- Living area
- 1,453 sq ft
- Lot
- 0.03 acres
- Parking
- 1 space
- Heating
- Baseboard, Heat Pump, Natural Gas, Ductless
- Cooling
- Heat Pump, Ductless
- Basement
- N
- Fireplaces
- 3
- Laundry
- Second Floor, In Unit
- Condo or HOA fee
- $941 monthly
- Annual taxes
- $21,404 (2026)
- Listed
- October 22, 2026
Inside
- Bathroom - Half
- Entrance Foyer
- 3/4 Bath
- Range
- Oven
- Dishwasher
- Disposal
- Refrigerator
- Freezer
- Washer
- Dryer
- Hardwood
- Flooring - Stone/Ceramic Tile
Outside
- Patio - Enclosed
Building and community
- Public Transportation
- Shopping
- Park
- Highway Access
- Private School
- Public School
- T-Station
- University
Utilities
- Public
- Public Sewer
Location
24 Marlborough St #6, Boston, MA 02116
Mortgage calculator
- Principal and interest
- $10,872
- Property taxes
- $1,784
- Condo or HOA fee
- $941
- Estimated monthly payment
- $13,596
An estimate, before insurance. A lender will give you the real figures.
All 38 photos


Similar homes
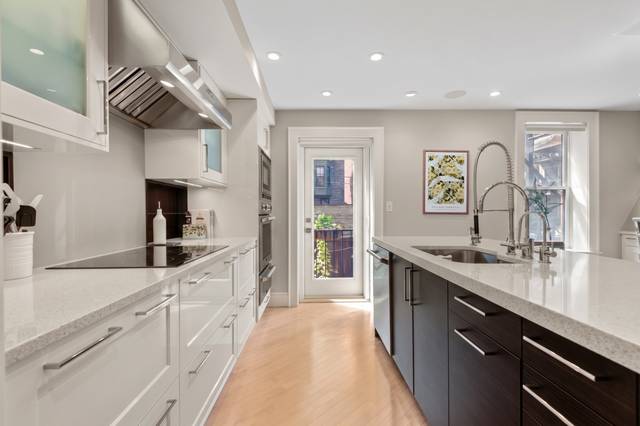 South End$1,795,00050 Rutland Square #1, Boston, MA 021182 beds · 2.5 baths · 1,574 sq ftListing brokerage: Compass
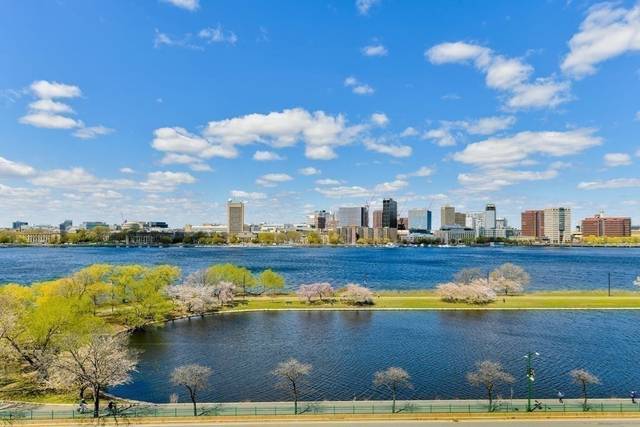 Back Bay$2,550,000330 Beacon #A81, Boston, MA 021162 beds · 2 baths · 1,337 sq ftListing brokerage: Northeast Development & Investment, Inc.
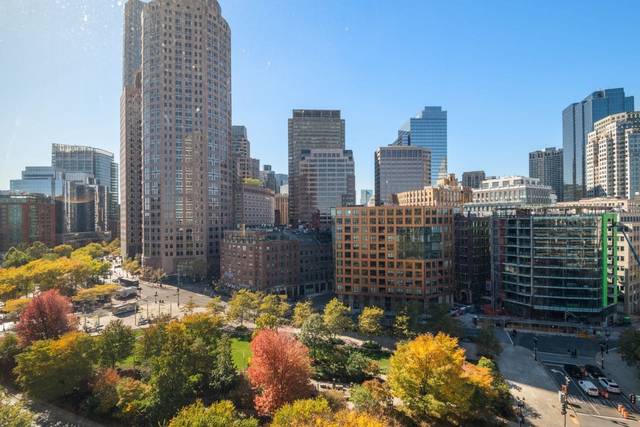 Waterfront$2,150,00065 East India Row #11 AB, Boston, MA 021103 beds · 3 baths · 2,395 sq ftListing brokerage: Gibson Sotheby's International Realty
The property listing data and information, or the Images, set forth herein were provided to MLS Property Information Network, Inc. from third party sources, including sellers, lessors and public records, and were compiled by MLS Property Information Network, Inc. The property listing data and information, and the Images, are for the personal, non-commercial use of consumers having a good faith interest in purchasing or leasing listed properties of the type displayed to them and may not be used for any purpose other than to identify prospective properties which such consumers may have a good faith interest in purchasing or leasing. MLS Property Information Network, Inc. and its subscribers disclaim any and all representations and warranties as to the accuracy of the property listing data and information, or as to the accuracy of any of the Images, set forth herein.