



380 Harrison Ave #PH1B
Boston, MA 02118
- Bedrooms
- 3
- Bathrooms
- 2
- Square feet
- 1,365
- Year built
- 2020
- Price per sq ft
- $1,593
- Annual taxes
- $25,265 (2026)
Listing brokerage: Coldwell Banker Realty - BostonListing agent: Ricardo Rodriguez & Associates Group
Overview
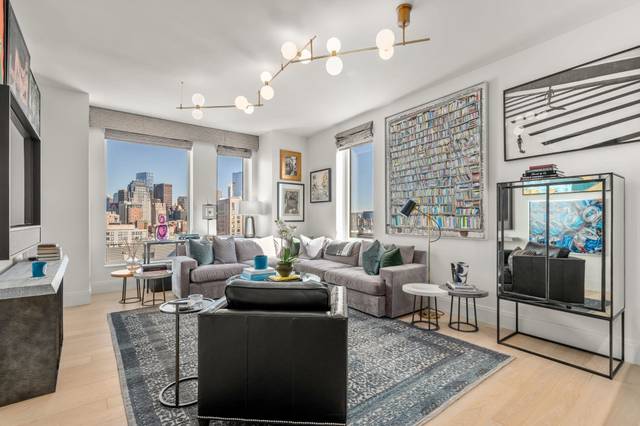
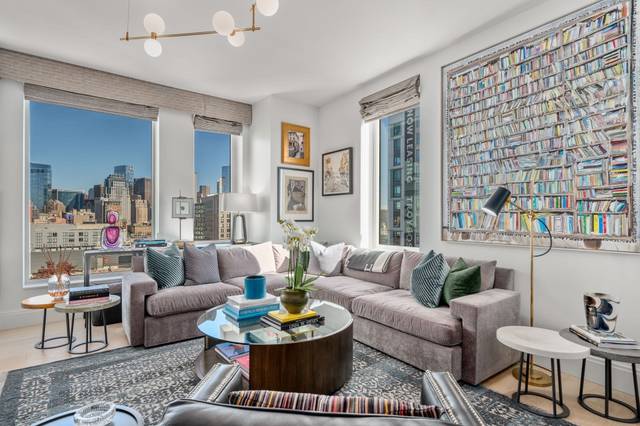
A refined South End penthouse, defined by considered design and far-reaching views. This 14th-floor corner residence at The Quinn offers two bedrooms, two full bathrooms and a custom bonus room wrapped in textured green wallcovering and centered on an oversized daybed, creating flexible space for an additional bedroom, nursery, home office or den. Expansive views stretch from Downtown Boston to the Blue Hills, while windows on three sides bring natural light into the home throughout the day. A gracious foyer opens to spacious living and dining areas, where soaring ceilings, white oak floors, richly layered wallcoverings and curated lighting create a warm, distinctive setting for everyday living and entertaining. The thoughtfully designed kitchen connects seamlessly to the main living space and features custom cabinetry, stone countertops and premium Wolf, Sub-Zero and ASKO appliances. The marble-finished primary bath includes heated floors and a double vanity. One garage parking space. The Quinn’s full-service lifestyle includes a 24-hour concierge and private event coordination. Residents enjoy an 8,000-square-foot fitness center with bouldering wall and squash court, indoor pool and sauna, library and work lounges, resident dining room, meeting rooms, sports lounge with billiards and shuffleboard, children’s playroom and pet washing station. A landscaped terrace with fire pits, dining areas and barbecue grills offers an inviting place to gather outdoors. A rare opportunity to enjoy penthouse living at The Quinn, with distinctive design, sweeping city views and an exceptional collection of services and amenities.
Legally a two bedroom plus an office/nursery/den; Parking space 125. The condo fee includes the garage parking fee.
Property details
- Type
- Condominium · Residential
- MLS number
- 73594247
- Neighborhood
- South End
- County
- Suffolk
- Rooms
- 6
- Full baths
- 2
- Living area
- 1,365 sq ft
- Lot
- 0.03 acres
- Parking
- 1 space, 1-car garage
- Heating
- Forced Air, Heat Pump
- Cooling
- Central Air, Heat Pump
- Basement
- N
- Laundry
- In Unit
- Condo or HOA fee
- $2,313 monthly
- Annual taxes
- $25,265 (2026)
- Pets
- Yes w/ Restrictions
- Listed
- October 22, 2026
Building and community
- Hot Water
- Pool
- Elevator(s)
- Recreation Facilities
- Paddle Tennis
- Fitness Center
- Sauna/Steam
- Clubroom
- Public Transportation
- Shopping
- Tennis Court(s)
- Park
- Walk/Jog Trails
- Medical Facility
- Bike Path
- Conservation Area
- Highway Access
- Private School
- Public School
- T-Station
Utilities
- Public
- Public Sewer
Location
380 Harrison Ave #PH1B, Boston, MA 02118
Mortgage calculator
- Principal and interest
- $10,998
- Property taxes
- $2,105
- Condo or HOA fee
- $2,313
- Estimated monthly payment
- $15,416
An estimate, before insurance. A lender will give you the real figures.
All 40 photos


Similar homes
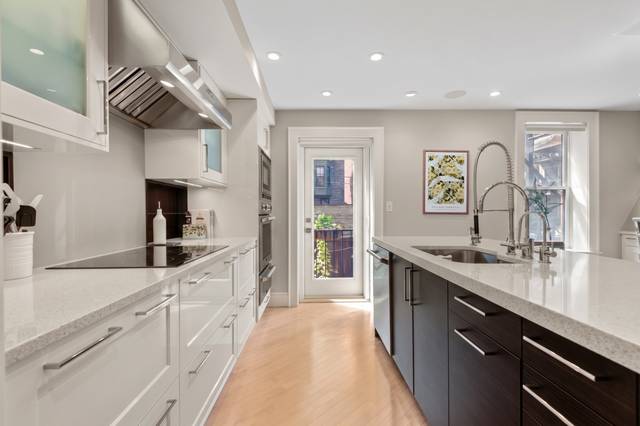 South End$1,795,00050 Rutland Square #1, Boston, MA 021182 beds · 2.5 baths · 1,574 sq ftListing brokerage: Compass
 Back Bay$2,550,000330 Beacon #A81, Boston, MA 021162 beds · 2 baths · 1,337 sq ftListing brokerage: Northeast Development & Investment, Inc.
 Waterfront$2,150,00065 East India Row #11 AB, Boston, MA 021103 beds · 3 baths · 2,395 sq ftListing brokerage: Gibson Sotheby's International Realty
The property listing data and information, or the Images, set forth herein were provided to MLS Property Information Network, Inc. from third party sources, including sellers, lessors and public records, and were compiled by MLS Property Information Network, Inc. The property listing data and information, and the Images, are for the personal, non-commercial use of consumers having a good faith interest in purchasing or leasing listed properties of the type displayed to them and may not be used for any purpose other than to identify prospective properties which such consumers may have a good faith interest in purchasing or leasing. MLS Property Information Network, Inc. and its subscribers disclaim any and all representations and warranties as to the accuracy of the property listing data and information, or as to the accuracy of any of the Images, set forth herein.