
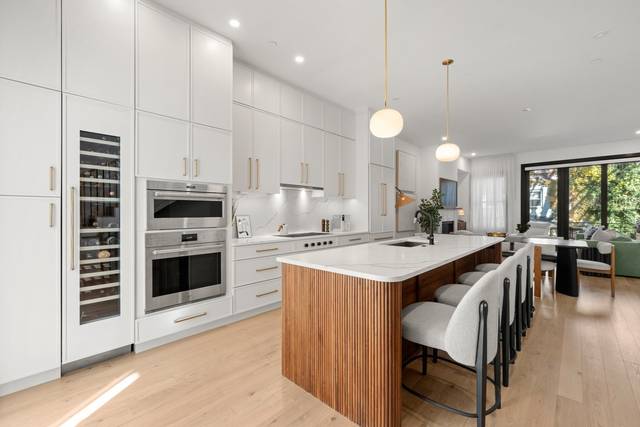
10 Edgerly Place
Boston, MA 02116
- Bedrooms
- 3
- Bathrooms
- 3.5
- Square feet
- 3,020
- Year built
- 2022
- Price per sq ft
- $1,422
- Annual taxes
- $43,111 (2027)
Listing brokerage: Sprogis & Neale Real EstateListing agent: Sprogis Neale Doherty Team
Overview
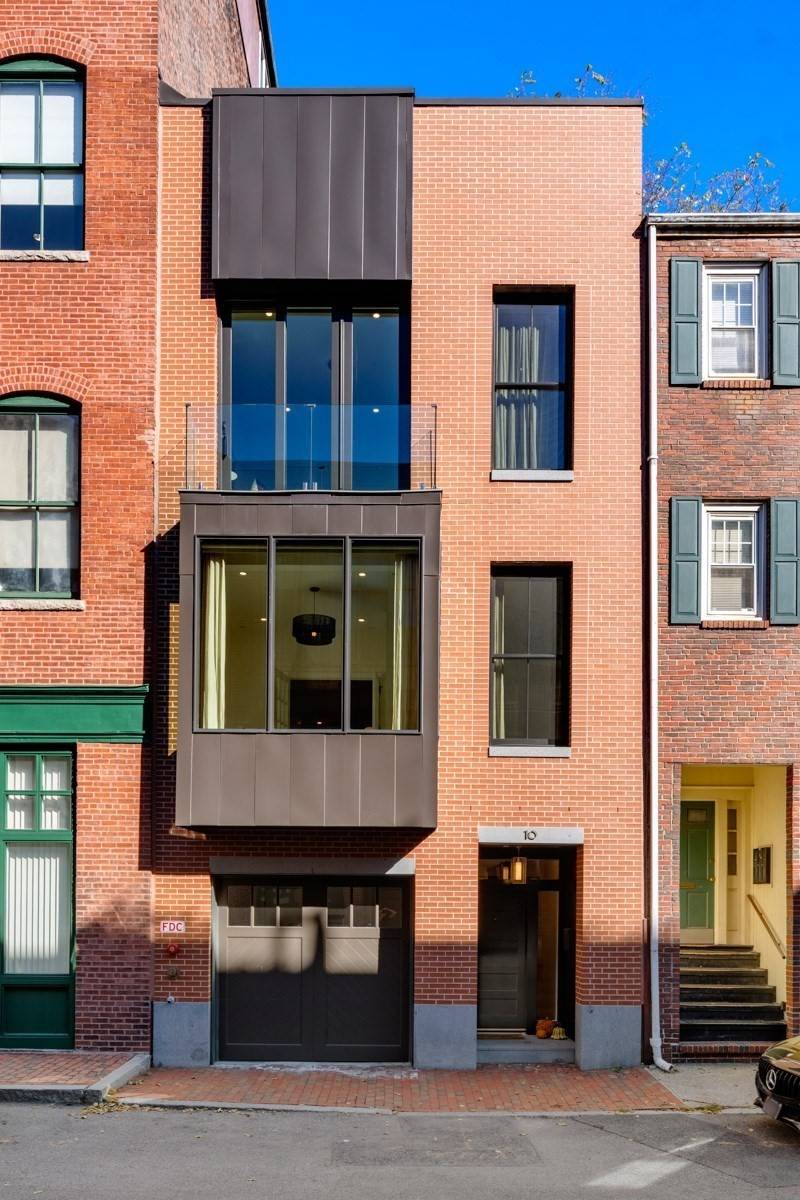
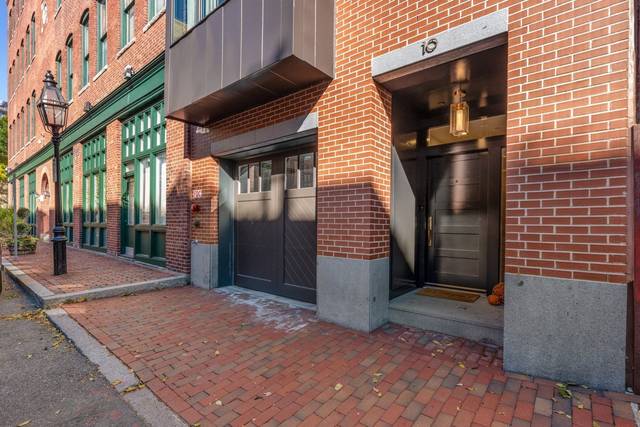
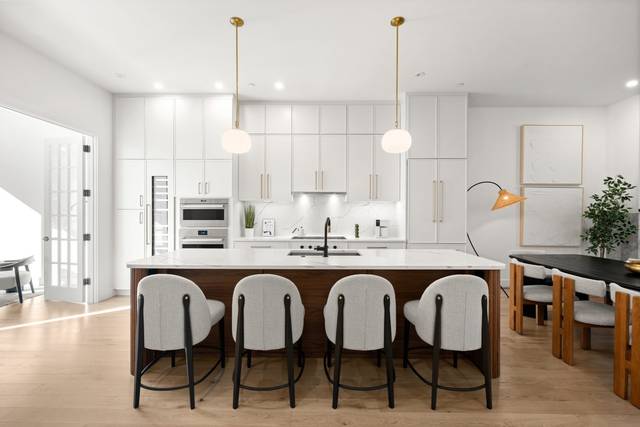
Pristine 2022 ground-up construction of a single family with garage in Bay Village offering 4 beds & 3.5 baths with over 3,000 sq. ft. on just 3 floors. Bay Village is the smallest officially recognized neighborhood in Boston, spanning just about six square blocks. Tucked between the Back Bay, the South End, and the Theater District, this hidden 19th century historic gem is steps away from the Public Garden. The expansive living space with over 10’ ceilings offers a seamless flow between the kitchen, dining area and living room with gas fireplace and deck (gas line for grilling & staircase to garden/patio). Special attention was used in designing the kitchen focusing on storage, floating island, and state-of-the-art appliances. The top floor offers a sun-filled primary suite with walk-in closet, balcony and “High Design” en-suite bath and a generous guest bedroom with hallway bath. The entry floor was designed with a guest bedroom (built-in murphy bed) overlooking the patio/garden, en-suite bath, a flex room perfect for office or gym, fully equipped wet bar and direct access to your garage. Other special features include den/guest bedroom on living level, designer baths, hardwood floors, central a/c, custom closets, washer/dryer, EV charger, and a large roof deck.
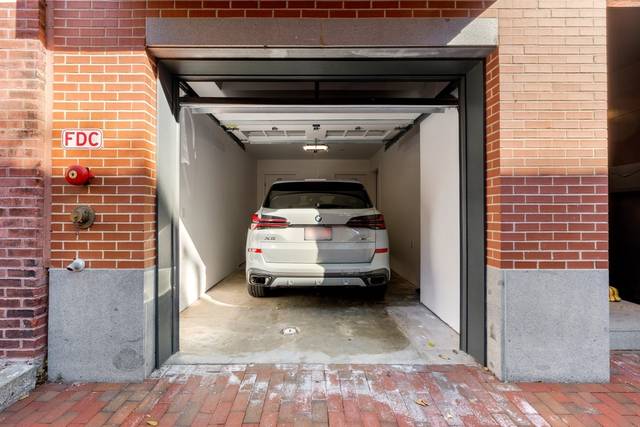
Parking - 1 Garage Space & the Seller has always parked a 2nd car parallel to his garage on the street. Seller will consider buyer agent compensation.
Property details
- Type
- Single Family Residence · Residential
- MLS number
- 73595914
- Neighborhood
- South End
- County
- Suffolk
- Rooms
- 8
- Full baths
- 3
- Half baths
- 1
- Living area
- 3,020 sq ft
- Lot
- 0.03 acres
- Parking
- 2 spaces, 1-car garage
- Heating
- Natural Gas, Hydro Air
- Cooling
- Central Air
- Fireplaces
- 1
- Laundry
- Electric Dryer Hookup, Washer Hookup, Third Floor
- Annual taxes
- $43,111 (2027)
- Listed
- October 28, 2026
Inside
- Bathroom - Half
- Recessed Lighting
- Lighting - Pendant
- Bathroom - Full
- Bathroom - With Shower Stall
- Countertops - Upgraded
- Cabinets - Upgraded
- Lighting - Sconce
- Closet - Double
- Den
- Bathroom
- Home Office
- Wet Bar
- Wired for Sound
- Gas Water Heater
- Tankless Water Heater
- Oven
- Dishwasher
- Disposal
- Microwave
- Range
- Refrigerator
- Washer
- Dryer
- Wine Refrigerator
- Range Hood
- Plumbed For Ice Maker
- Tile
- Marble
- Hardwood
- Flooring - Hardwood
- Flooring - Marble
- Window(s) - Bay/Bow/Box
Outside
- Deck
- Deck - Roof
- Patio - Enclosed
- Outdoor Gas Grill Hookup
- Enclosed
- City View(s)
Building and community
- Public Transportation
- Park
- Highway Access
- T-Station
Utilities
- for Gas Range
- for Electric Oven
- for Electric Dryer
- Washer Hookup
- Icemaker Connection
- Outdoor Gas Grill Hookup
- Public
- Public Sewer
Location
10 Edgerly Place, Boston, MA 02116
Mortgage calculator
- Principal and interest
- $21,718
- Property taxes
- $3,593
- Estimated monthly payment
- $25,310
An estimate, before insurance. A lender will give you the real figures.
All 36 photos


Similar homes
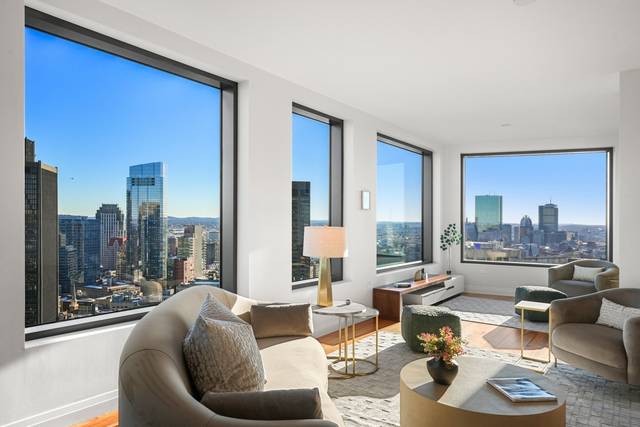 Waterfront$4,600,000110 Sudbury Street #3702, Boston, MA 021143 beds · 2.5 baths · 2,315 sq ftListing brokerage: The Collaborative Companies
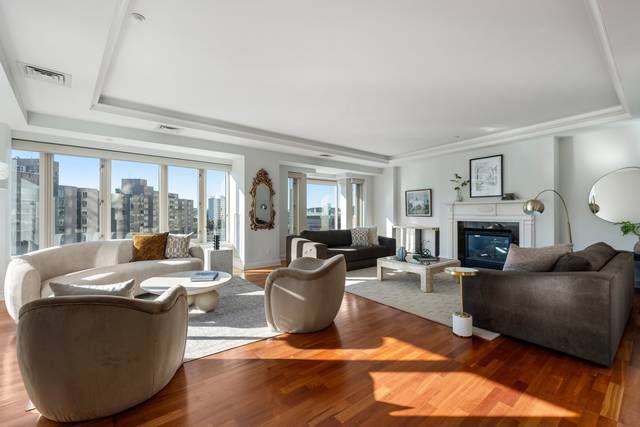 Back Bay$4,950,000100 Belvidere St #7G, Boston, MA 021993 beds · 2.5 baths · 2,658 sq ftListing brokerage: Compass
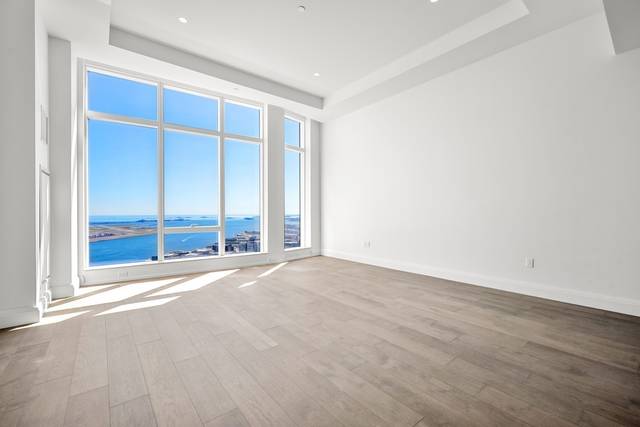 Midtown$4,910,000240 Devonshire Street #PH 1F, Boston, MA 021102 beds · 2.5 baths · 1,766 sq ftListing brokerage: MP Boston Marketing LLC
The property listing data and information, or the Images, set forth herein were provided to MLS Property Information Network, Inc. from third party sources, including sellers, lessors and public records, and were compiled by MLS Property Information Network, Inc. The property listing data and information, and the Images, are for the personal, non-commercial use of consumers having a good faith interest in purchasing or leasing listed properties of the type displayed to them and may not be used for any purpose other than to identify prospective properties which such consumers may have a good faith interest in purchasing or leasing. MLS Property Information Network, Inc. and its subscribers disclaim any and all representations and warranties as to the accuracy of the property listing data and information, or as to the accuracy of any of the Images, set forth herein.